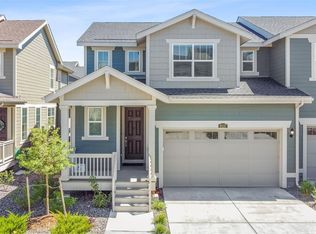
This charming 2-story paired home in Buffalo Highlands is on a great corner site and features 3 bedrooms, 2.5 baths, living room, dining & kitchen, loft, upper laundry, unfinished basement and 2 car attached garage. Pride of ownership shines throughout. The main floor boasts luxury vinyl plank flooring and carpeting, in the bedroom while wet areas are tiled. The kitchen is open to the living and dining area - perfect for entertaining - and has beautiful slab granite counters & island, stainless steel appliances, glass tile backsplash/accents and a walk-in pantry. Additional features include Groove lights, Blink security system, home MyQ for the garage and Level app for the front door lock. The loft is a great space for a secondary gathering spot or a study area. Relax after a long day on the covered rear deck or people watch from the covered wrap around front deck. Neutral tones make it easy to picture yourself calling this one home. Finish the basement for even more living space. Buyer to assume the solar lease. Close to shopping, dining, entertainment and other amenities. Quick access to 96th & Tower Rd. A short jaunt to get to Second Creek Open Space and Rocky Mountain Arsenal Wildlife Refuge & the city is putting in a large park by 90th & Telluride. Other schools close to the home are Capstone K-8 and opening in 2027 is Rocky Vista High School, Experience all that this great community has to offer. Don't miss your opportunity. This home won't last long. Welcome Home.
Sold for $489,500
$489,500
9541 Richfield Street, Commerce City, CO 80022
3beds
3,213sqft
Duplex
Built in 2022
3,967 Square Feet Lot
$485,900 Zestimate®
$152/sqft
$3,459 Estimated rent
Home value
$485,900
$462,000 - $510,000
$3,459/mo
Zestimate® history
Owner options
List your home for rent
$3,459/mo
Rent Zestimate®
Find your next renter with Zillow Rental Manager. Plus, with online applications, you can quickly screen prospective tenants – for free.
$3,459/mo
Rent Zestimate®
Refinance and save
$3,144/mo
Est. payment
Refinancing to a lower rate could help reduce your monthly payments and save thousands over the life of the loan.
$3,144/mo
Est. payment
Explore your selling options
Work with a Zillow partner agent
Leverage their expertise and Zillow's premium Showcase listings to get your home seen by more buyers.
Get startedList with your own agent
Get your home in front of millions of buyers by listing it on Zillow.
Learn how to do itSell it yourself
Take full control of how buyers see your home on Zillow by listing For Sale by Owner (FSBO).
List your homeWhat's special
Great corner siteUpper laundryCovered rear deckWalk-in pantryStainless steel appliancesDining areaGroove lights
Zillow last checked:
Listing updated:
Listed by:
Tom Ullrich 303-910-8436 tomrman@aol.com,
RE/MAX Professionals
Bought with:
Jennifer Morrissette, 40036978
8z Real Estate
Source: REcolorado as distributed by MLS GRID,MLS#: 8118609
Facts & features
Interior
Bedrooms & bathrooms
- Bedrooms: 3
- Bathrooms: 3
- Full bathrooms: 1
- 3/4 bathrooms: 1
- 1/2 bathrooms: 1
- Main level bathrooms: 1
Bedroom
- Description: Carpeting, Tray Ceiling, Recessed Lighting, Windows On Two Sides, Primary Bath
- Features: Primary Suite
- Level: Upper
- Area: 212.16 Square Feet
- Dimensions: 12.4 x 17.11
Bedroom
- Description: Bedroom 2: Carpeting, Large Window W/Blind, Neutral Tones, Walk-In Closet
- Level: Upper
- Area: 110.2 Square Feet
- Dimensions: 9.1 x 12.11
Bedroom
- Description: Bedroom 3: Carpeting, Window W/Blind, Neutral Tones, Walk-In Closet
- Level: Upper
- Area: 119.34 Square Feet
- Dimensions: 9.11 x 13.1
Bathroom
- Description: Luxury Vinyl Plank Flooring, Pedestal Sink, Neutral Tones
- Level: Main
- Area: 16.59 Square Feet
- Dimensions: 2.1 x 7.9
Bathroom
- Description: Tile Floor, Dual Vanity W/Slab Granite Counters, Step In Shower W/Bench, 12'4" X 6'2" Walk-In Closet
- Features: Primary Suite
- Level: Upper
- Area: 88.9 Square Feet
- Dimensions: 7 x 12.7
Bathroom
- Description: Tile Floor, Single Vanity, Neutral Tones
- Level: Upper
- Area: 54.32 Square Feet
- Dimensions: 5.6 x 9.7
Bonus room
- Description: Open And Unfinished For Future Expansion Or Storage
- Level: Basement
- Area: 1136 Square Feet
- Dimensions: 28.4 x 40
Dining room
- Description: Luxury Vinyl Plank Flooring, Recessed Lighting, Neutral Tones, Large Window W/Blind, Access To The Rear Covered Deck, Open To The Kitchen & Living Room
- Level: Main
- Area: 92.5 Square Feet
- Dimensions: 7.4 x 12.5
Kitchen
- Description: Luxury Vinyl Plank Floor, Slab Granite Counters & Island, Glass Tile Backsplash, Recessed & Pendant Lighting, Stainless Steel Appliances, Walk-In Pantry, Open To Living Room & Dining
- Level: Main
- Area: 231.87 Square Feet
- Dimensions: 13.1 x 17.7
Laundry
- Description: Tile Floor, Shelf, Recessed Lighting, Attic Access, Neutral Tones
- Level: Upper
- Area: 40.8 Square Feet
- Dimensions: 6 x 6.8
Living room
- Description: Luxury Vinyl Plank Floor, Recessed Lighting, Large Windows W/Blinds, Neutral Tones, Open To Dining & Kitchen
- Level: Main
- Area: 216.09 Square Feet
- Dimensions: 14.7 x 14.7
Loft
- Description: Carpeting, Recessed Lighting, Windows, Neutral Tones
- Level: Upper
- Area: 209.89 Square Feet
- Dimensions: 13.9 x 15.1
Heating
- Forced Air, Natural Gas
Cooling
- Central Air
Appliances
- Included: Dishwasher, Disposal, Microwave, Range, Refrigerator
- Laundry: In Unit
Features
- Entrance Foyer, Granite Counters, Kitchen Island, Pantry, Primary Suite, Walk-In Closet(s)
- Flooring: Carpet, Tile, Vinyl
- Windows: Double Pane Windows
- Basement: Unfinished
- Common walls with other units/homes: End Unit,1 Common Wall
Interior area
- Total structure area: 3,213
- Total interior livable area: 3,213 sqft
- Finished area above ground: 2,282
- Finished area below ground: 0
Property
Parking
- Total spaces: 2
- Parking features: Concrete
- Attached garage spaces: 2
Features
- Levels: Two
- Stories: 2
- Patio & porch: Covered, Front Porch
Lot
- Size: 3,967 Square Feet
- Features: Corner Lot, Landscaped
Details
- Parcel number: R0200501
- Special conditions: Standard
Construction
Type & style
- Home type: SingleFamily
- Architectural style: Contemporary
- Property subtype: Duplex
- Attached to another structure: Yes
Materials
- Frame, Other
- Roof: Composition
Condition
- Year built: 2022
Utilities & green energy
- Sewer: Public Sewer
- Water: Public
- Utilities for property: Cable Available, Electricity Connected, Natural Gas Available, Natural Gas Connected, Phone Available
Community & HOA
Community
- Security: Carbon Monoxide Detector(s), Smoke Detector(s)
- Subdivision: Buffalo Highlands
HOA
- Has HOA: Yes
- Amenities included: Park, Playground
- Services included: Reserve Fund, Irrigation, Maintenance Grounds, Snow Removal, Trash
- HOA fee: $225 quarterly
- HOA name: Buffalo Highlands HOA
- HOA phone: 303-265-7857
Location
- Region: Commerce City
Financial & listing details
- Price per square foot: $152/sqft
- Tax assessed value: $529,000
- Annual tax amount: $6,126
- Date on market: 3/27/2026
- Listing terms: Cash,Conventional,FHA,VA Loan
- Exclusions: Sellers Personal Property, Staging Items. Washer / Dryer; Interior Security Door Knobs
- Ownership: Individual
- Electric utility on property: Yes
- Road surface type: Paved
Price history
| Date | Event | Price |
|---|---|---|
| 5/1/2026 | Sold | $489,500+1%$152/sqft |
Source:  REcolorado as distributed by MLS GRID #8118609 Report a problem REcolorado as distributed by MLS GRID #8118609 Report a problem | ||
| 4/5/2026 | Pending sale | $484,850$151/sqft |
Source: REcolorado as distributed by MLS GRID #8118609 Report a problem | ||
| 3/27/2026 | Listed for sale | $484,850-6.1%$151/sqft |
Source: REcolorado as distributed by MLS GRID #8118609 Report a problem | ||
| 7/15/2022 | Sold | $516,500$161/sqft |
Source: Public Record Report a problem | ||
| 12/21/2021 | Listing removed | -- |
Source:  Lennar Homes Report a problem Lennar Homes Report a problem | ||
| 12/18/2021 | Listed for sale | $516,500$161/sqft |
Source: Lennar Homes Report a problem | ||
Public tax history
| Year | Property taxes | Tax assessment |
|---|---|---|
| 2025 | $6,170 +3.1% | $33,060 -13.8% |
| 2024 | $5,985 +66.9% | $38,360 |
| 2023 | $3,587 +5.8% | $38,360 +91.9% |
| 2022 | $3,391 | $19,990 +4.5% |
| 2021 | -- | $19,130 |
| 2020 | $157 | -- |
Find assessor info on the county website
Neighborhood: 80022
Nearby homes
- $419,7003 bd3 ba1.8k sqft9539 Richfield St, Commerce City, CO 80022Off Market
- $500,0003 bd3 ba2.7k sqft9537 Richfield St, Commerce City, CO 80022Sold
- $441,5003 bd3 ba2.5k sqft9529 Richfield St, Commerce City, CO 80022Sold

- $474,8003 bd2 ba2.2k sqft9527 Richfield St, Commerce City, CO 80022Off Market
- $486,6003 bd2 ba2.1k sqft9549 Richfield St, Commerce City, CO 80022Off Market
- $494,3003 bd2 ba2.1k sqft9548 Richfield St, Commerce City, CO 80022Off Market
- $445,4003 bd3 ba2k sqft9531 Richfield St, Commerce City, CO 80022Off Market
- $450,4003 bd3 ba2k sqft9519 Richfield St, Commerce City, CO 80022Off Market
Nearby schools
GreatSchools rating
- 4/10Southlawn Elementary SchoolGrades: PK-5Distance: 0.8 mi
- 1/10Otho E Stuart Middle SchoolGrades: 6-8Distance: 1.2 mi
- 5/10Prairie View High SchoolGrades: 9-12Distance: 4.3 mi
Schools provided by the listing agent
- Elementary: Southlawn
- Middle: Otho Stuart
- High: Prairie View
- District: School District 27-J
Source: REcolorado as distributed by MLS GRID. This data may not be complete. We recommend contacting the local school district to confirm school assignments for this home.
Get a cash offer in 3 minutes
Find out how much your home could sell for in as little as 3 minutes with a no-obligation cash offer.
Estimated market value
$485,900
Get a cash offer in 3 minutes
Find out how much your home could sell for in as little as 3 minutes with a no-obligation cash offer.
Estimated market value
$485,900
- Colorado
- Adams County
- Commerce City
- 80022
- 9541 Richfield Street
Nearby cities
Nearby zip codes
Other Commerce City Topics
