4 BR, 3 Bath Craftmaster home in The Preserve at Cool Spring West. BOTH LEVELS of this spectacular home have SOLID OAK HARDWOOD floors, the ONLY home in the neighborhood with this upgrade! This charming craftsman-style home boasts an open, functional floor plan, perfect for comfortable living and entertaining. Even more living can be enjoyed on the huge, screened porch w vaulted ceiling, ceiling fan, maintenance free composite planks, & 4 outlets. The chef's dream Kitchen features granite counters, huge center island w abundant storage and seating for 4-6, gas cooktop, exhaust hood & oven, 2 wall ovens, one of which is a microwave convection oven, walk-in pantry and drop zone w bench, both professionally designed & installed. Enjoy abundant storage and organized living! Lower level features a FIRST FLOOR BEDROOM and ADJOINING FULL BATH, walk-in closet w custom storage, both w wide door openings to accommodate wheelchairs. The 2nd level begins w large loft area, laundry room w custom cabinets, full-size sink and wall-mounted drying rack. First BR has large walk-in closet and door access to the walk-in attic over garage. Second BR also has large walk-in closet. Double doors into the spacious Primary Suite w 2 walk-in closets, en suite bath with double vanity, large tile shower w seat, large soaking tub and private commode closet. The entire interior was recently professionally painted w Benjamin Moore Regal Select paint and new ceiling fans throughout. Other features include custom blinds, elegant crown molding on entire Lower Level & in Primary Suite, whole house Ethernet, dual zone HVAC w UV light, tankless water heater, smart thermostat & garage door, Nest doorbell, keyless entry. Hard wired for generator. Level, fenced backyard w stamped concrete patio & mature evergreens for privacy backing up to a common green area & view of walking path. Professional, low maintenance landscaping w unique polished stone mulch. No expense was spared to create this beautiful home in pristine, move-in ready condition!
Sold for $599,900
Zillow last checked:
Listing updated:
Bought with:
John Thiel, 0225077510
Long & Foster REALTORS
Source: CVRMLS,MLS#: 2501938 Originating MLS: Central Virginia Regional MLS
Originating MLS: Central Virginia Regional MLSPrice history
| Date | Event | Price |
|---|---|---|
| 10/14/2025 | Sold | $599,900$222/sqft |
Source:  CVRMLS #2501938 Report a problem CVRMLS #2501938 Report a problem | ||
| 8/18/2025 | Pending sale | $599,900$222/sqft |
Source: CVRMLS #2501938 Report a problem | ||
| 8/8/2025 | Listed for sale | $599,900+55.7%$222/sqft |
Source: CVRMLS #2501938 Report a problem | ||
| 3/1/2016 | Sold | $385,360$143/sqft |
Source: Public Record Report a problem | ||
Nearby homes
- $649,7005 bd3 ba3.3k sqft9535 Thornecrest Dr, Mechanicsville, VA 23116Off Market
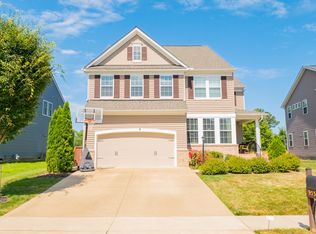
- $545,0004 bd3 ba2.6k sqft9545 Thornecrest Dr, Mechanicsville, VA 23116Sold

- $609,2003 bd3 ba2.7k sqft9529 Thornecrest Dr, Mechanicsville, VA 23116Off Market
- $645,0004 bd3 ba3.2k sqft9549 Thornecrest Dr, Mechanicsville, VA 23116Off Market
Get a cash offer in 3 minutes
Find out how much your home could sell for in as little as 3 minutes with a no-obligation cash offer.
Estimated market value
$606,700
