Skip main navigation
Off market
  • $282,000

    9541 W BRIARWOOD Circle #N, Sun City, AZ 85351

    2beds
    2baths
    1,597sqft
    Single Family Residence
    Built in 1974
    -- sqft lot
    $282,000 Zestimate®
    $177/sqft
    $1,640 Estimated rent

    Home value

    $282,000

    $245,000 - $319,000

    $1,640/mo

    Zestimate® history
    Loading
    Loading...

    Owner options

    List your home for rent

    $1,640/mo

    Rent Zestimate®

    Find your next renter with Zillow Rental Manager. Plus, with online applications, you can quickly screen prospective tenants – for free.

    Learn more

    $1,640/mo

    Rent Zestimate®

    Refinance and save

    $1,664/mo

    Est. payment

    Refinancing to a lower rate could help reduce your monthly payments and save thousands over the life of the loan.

    See today's rates

    $1,664/mo

    Est. payment

    Explore your selling options

    Work with a Zillow partner agent

    Leverage their expertise and Zillow's premium Showcase listings to get your home seen by more buyers.

    Get started

    List with your own agent

    Get your home in front of millions of buyers by listing it on Zillow.

    Learn how to do it

    Sell it yourself

    Take full control of how buyers see your home on Zillow by listing For Sale by Owner (FSBO).

    List your home

    What's special

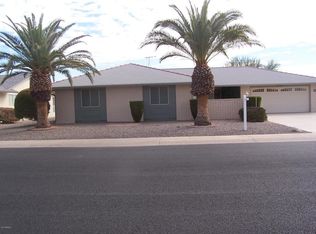
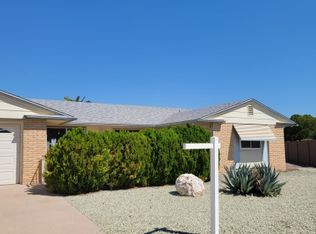
    Lovely Tiled Walkway in Quiet Ctyard Leads to Entrance of This Immaculate Georgetown Model*Attractive Security Doors Allow Homeowner to ''Let The Outdoors In'' During Any Time of Day*Upon Entering Tiled Entry Extends to Heavily Traveled Areas in Bedroom Hallway & Kitchen*19x13 Living Room has Newer Paint & Neutral Carpet*Light & Bright Kitchen Offers Updated Appliances,White Washed Cabinets & Neutral Tiled Floors*Brkfast Area Looks Onto Front Crtyad*Master Bdrm Offers Dressing Vanity & Walk-in Closet*Upgraded Cabinets & Shower Doors in Both Baths Not Original*Ceiling Fans*Some Dual Pane Windows*Heat Pump 09-2007*Hot Water Heater & Arcitectural Roofing Shingles Not Original*Cabinets in Garage*11x17 Patio w/Cover*Doggie Door to Secured Dog Run off Patio*A MUST SEE HOME!!

    This property is not currently displayed as for sale or rent on Zillow. This may be different from what's on other websites or public sources.

    Zillow last checked:

    Listing updated:

    Listed by:

    Yvonne Marcellus 623-414-1977,

    Ken Meade Realty, Inc.,

    Phil Moore 602-478-2907,

    Ken Meade Realty, Inc.

    Bought with:

    Yvonne Marcellus, SA546056000

    Ken Meade Realty, Inc.

    Source: ARMLS,MLS#: 4274316MLS Logo

    Facts & features

    Interior

    Bedrooms & bathrooms
    • Bedrooms: 2
    • Bathrooms: 2
    Primary bedroom
    • Area: 180
    • Dimensions: 15.00 x 12.00
    Bedroom 2
    • Area: 165
    • Dimensions: 15.00 x 11.00
    Dining room
    • Area: 66
    • Dimensions: 11.00 x 6.00
    Family room
    • Area: 220
    • Dimensions: 20.00 x 11.00
    Kitchen
    • Area: 153
    • Dimensions: 18.00 x 8.50
    Living room
    • Area: 247
    • Dimensions: 19.00 x 13.00
    Heating
    • Electric
    Cooling
    • Central Air, Ceiling Fan(s), Evaporative Cooling
    Features
    • No Interior Steps, Pantry, 3/4 Bath Master Bdrm
    • Flooring: Carpet, Tile
    • Windows: Solar Screens
    Interior area
    • Total structure area: 1,597
    • Total interior livable area: 1,597 sqft

    Property

    Parking
    • Total spaces: 2
    • Parking features: Garage Door Opener
    • Garage spaces: 2
    Features
    • Stories: 1
    • Patio & porch: Covered, Patio
    • Exterior features: Private Yard, Screened in Patio(s)
    • Spa features: None
    • Fencing: Block,Partial,Wrought Iron
    Lot
    • Features: Sprinklers In Rear, Sprinklers In Front, Desert Back, Desert Front
    Details
    • Parcel number: 20055784
    • Lease amount: $0
    • Special conditions: Age Restricted (See Remarks)

    Construction

    Type & style
    • Home type: SingleFamily
    • Architectural style: Ranch
    • Property subtype: Single Family Residence
    Materials
    • Brick Veneer, Wood Frame, Painted
    • Roof: Composition
    Condition
    • Year built: 1974
    Details
    • Builder name: DEL WEBB

    Utilities & green energy

    • Sewer: Private Sewer
    • Water: Pvt Water Company

    Community & HOA

    Community
    • Features: Golf, Community Spa, Community Spa Htd, Transportation Svcs, Tennis Court(s), Biking/Walking Path
    • Security: Security System Leased
    • Subdivision: SUN CITY UNIT THIRTY TWO A
    HOA
    • Has HOA: No
    • Services included: No Fees
    Location
    • Region: Sun City

    Financial & listing details

    • Price per square foot: $177/sqft
    • Annual tax amount: $855
    • Date on market: 10/25/2025
    • Cumulative days on market: 32 days
    • Listing terms: Cash,Conventional
    • Ownership: Fee Simple

    Price history

    DateEventPrice
    12/10/2009Sold$152,500$95/sqft
    Source: ARMLS #4274316 Report a problem

    Public tax history

    Tax history is unavailable.

    Neighborhood: 85351

    Nearby schools

    GreatSchools rating
    Schools provided by the listing agent
    • District: Peoria Unified School District

    Source: ARMLS. This data may not be complete. We recommend contacting the local school district to confirm school assignments for this home.

    Get a cash offer in 3 minutes
    Find out how much your home could sell for in as little as 3 minutes with a no-obligation cash offer.
    Estimated market value
    $282,000
    Get a cash offer in 3 minutes
    Find out how much your home could sell for in as little as 3 minutes with a no-obligation cash offer.
    Estimated market value
    $282,000