Skip main navigation
Closed
  • $590,000

    9542 112th Pl, Cedar Lake, IN 46303

    4beds
    2,311sqft
    Single Family Residence
    Built in 2024
    0.49 Acres Lot
    $620,100 Zestimate®
    $255/sqft
    $4,413 Estimated rent

    Home value

    $620,100

    $558,000 - $688,000

    $4,413/mo

    Zestimate® history
    Loading
    Loading...

    Owner options

    List your home for rent

    $4,413/mo

    Rent Zestimate®

    Find your next renter with Zillow Rental Manager. Plus, with online applications, you can quickly screen prospective tenants – for free.

    Learn more

    $4,413/mo

    Rent Zestimate®

    Refinance and save

    $3,089/mo

    Est. payment

    Refinancing to a lower rate could help reduce your monthly payments and save thousands over the life of the loan.

    See today's rates

    $3,089/mo

    Est. payment

    Explore your selling options

    Work with a Zillow partner agent

    Leverage their expertise and Zillow's premium Showcase listings to get your home seen by more buyers.

    Get started

    List with your own agent

    Get your home in front of millions of buyers by listing it on Zillow.

    Learn how to do it

    Sell it yourself

    Take full control of how buyers see your home on Zillow by listing For Sale by Owner (FSBO).

    List your home

    What's special

    Cozy fireplaceSerene wooded lotCovered front porchSodded front yardLandscaping packageQuartz topsGenerous walk-in-closet
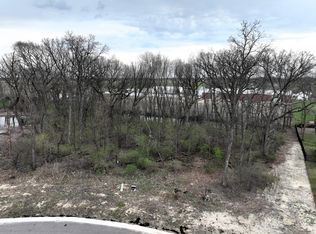
    This beautifully crafted new construction home offers 4 bedrooms and 3.5 baths on a serene, wooded lot just shy of a half acre, combining privacy with proximity to town. The main level boasts a spacious primary bedroom with tray ceiling, luxurious en-suite, and a generous walk-in -closet. The open floor plan highlights stunning wood floors throughout, seamlessly connecting the kitchen and living area which is centered around a cozy fireplace. The kitchen features quartz tops, custom cabinets, a large island, corner pantry and an eye catching back-splash. Adjacent to the kitchen, a drop zone with built-in -bench is right off garage. Laundry, powder room, and office/flex room complete the main level. Upstairs you'll fine 3 additional bedrooms and 2 baths. Full basement with egress window and rough in plumbing is ready for future finishing. The exterior is equally impressive, with a covered front porch, back patio perfect for entertaining, 3.5 car garage, and landscaping package that includes sodded front yard, seeded back, sprinkler system, and parkway trees/front shrubs. 2x6 exterior walls, blown in blanket insulation, custom trim package and so much more! This property is the perfect balance of style, comfort, and quality craftsmanship!

    Zillow last checked:

    Listing updated:

    Listed by:

    Heather Bahl,

    Better Homes and Gardens Real 219-999-8990

    Bought with:

    Alan Evers, RB14035673

    Evers Realty Group

    Source: NIRA as distributed by MLS GRID,MLS#: 808798MLS Logo

    Facts & features

    Interior

    Bedrooms & bathrooms
    • Bedrooms: 4
    • Bathrooms: 4
    • Full bathrooms: 1
    • 3/4 bathrooms: 2
    • 1/2 bathrooms: 1
    Rooms
    • Room types: Bedroom 2, Primary Bedroom, Office, Living Room, Laundry, Kitchen, Bedroom 4, Bedroom 3
    Primary bedroom
    • Area: 208
    • Dimensions: 16.0 x 13.0
    Bedroom 2
    • Area: 143
    • Dimensions: 11.0 x 13.0
    Bedroom 3
    • Area: 182
    • Dimensions: 14.0 x 13.0
    Bedroom 4
    • Area: 156
    • Dimensions: 13.0 x 12.0
    Kitchen
    • Area: 273
    • Dimensions: 21.0 x 13.0
    Laundry
    • Area: 54
    • Dimensions: 9.0 x 6.0
    Living room
    • Area: 270
    • Dimensions: 18.0 x 15.0
    Office
    • Description: Flex room
    • Area: 100
    • Dimensions: 10.0 x 10.0
    Heating
    • Forced Air, Natural Gas
    Appliances
    • Included: Dishwasher, Microwave
    • Laundry: Main Level
    Features
    • Eat-in Kitchen, Open Floorplan, Primary Downstairs, Kitchen Island
    • Basement: Bath/Stubbed,Full,Unfinished,Sump Pump
    • Number of fireplaces: 1
    • Fireplace features: Gas, Living Room
    Interior area
    • Total structure area: 2,311
    • Total interior livable area: 2,311 sqft
    • Finished area above ground: 2,311

    Property

    Parking
    • Total spaces: 3.5
    • Parking features: Driveway, Garage Faces Front, Garage Door Opener
    • Garage spaces: 3.5
    • Has uncovered spaces: Yes
    Features
    • Levels: One and One Half
    • Exterior features: Private Yard
    • Fencing: None
    • Has view: Yes
    • View description: Neighborhood
    Lot
    • Size: 0.49 Acres
    • Dimensions: 110.30 x 192.46
    • Features: Back Yard, Wooded, Landscaped
    Details
    • Parcel number: TBD

    Construction

    Type & style
    • Home type: SingleFamily
    • Property subtype: Single Family Residence
    Condition
    • New construction: Yes
    • Year built: 2024

    Utilities & green energy

    • Sewer: Public Sewer
    • Water: Public

    Community & HOA

    Community
    • Subdivision: Parrish Woods
    HOA
    • Has HOA: Yes
    • Amenities included: None
    • HOA fee: $114 semi-annually
    • HOA name: Parrish Woods HOA/ contact M. Leach
    • HOA phone: 219-374-7360
    Location
    • Region: Cedar Lake

    Financial & listing details

    • Price per square foot: $255/sqft
    • Date on market: 8/19/2024
    • Listing agreement: Exclusive Right To Sell
    • Listing terms: Cash,VA Loan,FHA,Conventional

    Price history

    DateEventPrice
    3/14/2025Sold$590,000-1.7%$255/sqft
    Source: NIRA as distributed by MLS GRID #808798 Report a problem
    2/6/2025Pending sale$599,900$260/sqft
    Source: NIRA as distributed by MLS GRID #808798 Report a problem
    2/5/2025Listing removed$599,900$260/sqft
    Source: NIRA as distributed by MLS GRID #808798 Report a problem
    12/6/2024Price change$599,900-3.2%$260/sqft
    Source: NIRA as distributed by MLS GRID #808798 Report a problem
    11/6/2024Price change$619,900-0.8%$268/sqft
    Source: NIRA as distributed by MLS GRID #808798 Report a problem
    8/19/2024Listed for sale$624,900$270/sqft
    Source: NIRA as distributed by MLS GRID #808798 Report a problem

    Public tax history

    Tax history is unavailable.

    Neighborhood: 46303

    Nearby schools

    GreatSchools rating
    Get a cash offer in 3 minutes
    Find out how much your home could sell for in as little as 3 minutes with a no-obligation cash offer.
    Estimated market value
    $620,100
    Get a cash offer in 3 minutes
    Find out how much your home could sell for in as little as 3 minutes with a no-obligation cash offer.
    Estimated market value
    $620,100