OFFER DEADLINE SUNDAY 9/28/2025 7:00PM Welcome to this beautifully maintained gable-front Colonial located in the highly desirable Owen Brown community of Columbia. This home offers the perfect balance of timeless charm, modern updates, and a convenient location. Featuring 5 bedrooms, 3 full bathrooms, 1 half bath, a finished basement, and a two-car garage, it’s designed to meet all your needs for comfort, style, and functionality. From the moment you arrive, the curb appeal is undeniable. The front entrance door and dormer windows, replaced in 2024, while the concrete driveway and walkway, redone in the last four years, provide a fresh and inviting approach. Step inside to find freshly painted interiors and new carpeting throughout, setting the stage for a move-in ready experience. The main level features a large eat-in kitchen with new luxury vinyl plank flooring, perfect for daily meals and gatherings alike. The huge family room provides a welcoming space for entertaining or relaxing, while the formal dining and living rooms offer versatility for both casual and special occasions. Upstairs, the expansive private primary suite serves as a true retreat. This large bedroom includes a walk-in closet that offers exceptional storage and organization. The en-suite bathroom, recently updated, adds to the comfort, creating a space where you can unwind and recharge. Four additional bedrooms and the hall bathroom (updated within the last four years) ensure that family members and guests have plenty of space and modern amenities. The finished lower level expands the home’s living space with a full bathroom and flexible rooms that can serve as a recreation room, home theater, gym, or guest suite. This level provides endless possibilities to fit your lifestyle. This home has been thoughtfully updated with significant improvements that offer both style and peace of mind: Two full bathrooms renovated within the last 3–4 years Complete HVAC replacement within 5 years Both garage doors and openers replaced within 5 years Chimney and chimney cap redone in 2025 Garage floor epoxy coated and garage walls finished and painted in 2025 New carpeting throughout the home New LVP flooring in the kitchen Freshly painted interiors The large yard provides ample space for outdoor activities, gardening, or simply enjoying a peaceful retreat. Just a short walk away, Lake Elkhorn Park offers scenic walking paths, picnic areas, playgrounds, and a fishing pier. Shopping is within walking distance, and major commuter routes are nearby, making travel to Baltimore and Washington, D.C. a breeze. The Columbia Association offers a wealth of recreational opportunities, including pools, fitness centers, tennis courts, pickleball, and community events.
Sold for $710,000
$710,000
9542 Angelina Cir, Columbia, MD 21045
5beds
3,088sqft
Single Family Residence
Built in 1977
9,000 Square Feet Lot
$722,500 Zestimate®
$230/sqft
$3,672 Estimated rent
Home value
$722,500
$679,000 - $773,000
$3,672/mo
Zestimate® history
Owner options
List your home for rent
$3,672/mo
Rent Zestimate®
Find your next renter with Zillow Rental Manager. Plus, with online applications, you can quickly screen prospective tenants – for free.
$3,672/mo
Rent Zestimate®
Refinance and save
$4,805/mo
Est. payment
Refinancing to a lower rate could help reduce your monthly payments and save thousands over the life of the loan.
$4,805/mo
Est. payment
Explore your selling options
Work with a Zillow partner agent
Leverage their expertise and Zillow's premium Showcase listings to get your home seen by more buyers.
Get startedList with your own agent
Get your home in front of millions of buyers by listing it on Zillow.
Learn how to do itSell it yourself
Take full control of how buyers see your home on Zillow by listing For Sale by Owner (FSBO).
List your homeWhat's special
Zillow last checked:
Listing updated:
Listed by:
Kevin Regan 443-285-9896,
Keller Williams Realty Centre
Bought with:
Marc Robinson, 589574
ExecuHome Realty
Source: Bright MLS,MLS#: MDHW2059894
Facts & features
Interior
Bedrooms & bathrooms
- Bedrooms: 5
- Bathrooms: 4
- Full bathrooms: 3
- 1/2 bathrooms: 1
- Main level bathrooms: 1
Basement
- Description: Percent Finished: 70.0
- Area: 1145
Heating
- Forced Air, Natural Gas
Cooling
- Central Air, Electric
Appliances
- Included: Microwave, Built-In Range, Dishwasher, Disposal, Dryer, Exhaust Fan, Ice Maker, Oven/Range - Gas, Refrigerator, Cooktop, Washer, Gas Water Heater
- Laundry: In Basement
Features
- Bathroom - Stall Shower, Bathroom - Tub Shower, Bathroom - Walk-In Shower, Breakfast Area, Ceiling Fan(s), Chair Railings, Crown Molding, Dining Area, Family Room Off Kitchen, Floor Plan - Traditional, Eat-in Kitchen, Kitchen - Country, Primary Bath(s), Walk-In Closet(s), Bar, Dry Wall
- Flooring: Carpet, Engineered Wood, Hardwood
- Basement: Connecting Stairway,Full,Heated,Interior Entry,Exterior Entry,Rear Entrance,Walk-Out Access,Space For Rooms
- Number of fireplaces: 1
- Fireplace features: Brick, Gas/Propane
Interior area
- Total structure area: 3,883
- Total interior livable area: 3,088 sqft
- Finished area above ground: 2,738
- Finished area below ground: 350
Property
Parking
- Total spaces: 5
- Parking features: Garage Faces Front, Built In, Garage Door Opener, Concrete, Attached, Driveway, On Street
- Attached garage spaces: 2
- Uncovered spaces: 3
Accessibility
- Accessibility features: None
Features
- Levels: Three
- Stories: 3
- Pool features: Community
Lot
- Size: 9,000 Square Feet
Details
- Additional structures: Above Grade, Below Grade
- Parcel number: 1416092053
- Zoning: NT
- Zoning description: Residential
- Special conditions: Standard
Construction
Type & style
- Home type: SingleFamily
- Architectural style: Colonial
- Property subtype: Single Family Residence
Materials
- Frame
- Foundation: Block
- Roof: Architectural Shingle
Condition
- New construction: No
- Year built: 1977
Utilities & green energy
- Electric: 200+ Amp Service
- Sewer: Public Sewer
- Water: Public
Community & HOA
Community
- Subdivision: Owen Brown Estates
HOA
- Has HOA: No
Location
- Region: Columbia
Financial & listing details
- Price per square foot: $230/sqft
- Tax assessed value: $537,967
- Annual tax amount: $6,649
- Date on market: 9/24/2025
- Listing agreement: Exclusive Right To Sell
- Listing terms: Cash,FHA,Conventional,VA Loan
- Ownership: Fee Simple
Price history
| Date | Event | Price |
|---|---|---|
| 10/24/2025 | Sold | $710,000+5.2%$230/sqft |
Source:  Bright MLS #MDHW2059894 Report a problem Bright MLS #MDHW2059894 Report a problem | ||
| 9/30/2025 | Pending sale | $675,000$219/sqft |
Source: Bright MLS #MDHW2059894 Report a problem | ||
| 9/25/2025 | Listed for sale | $675,000$219/sqft |
Source: Bright MLS #MDHW2059894 Report a problem | ||
Public tax history
| Year | Property taxes | Tax assessment |
|---|---|---|
| 2026 | $8,731 +8.3% | $570,400 +6% |
| 2025 | $8,059 +41.6% | $537,967 +6.4% |
| 2024 | $5,692 +6.9% | $505,533 +6.9% |
| 2023 | $5,327 +3.5% | $473,100 |
| 2022 | $5,146 +3.6% | $473,100 +7.3% |
| 2021 | $4,965 +3.8% | $440,967 +3.8% |
| 2020 | $4,784 +1.7% | $424,900 |
| 2019 | $4,707 -5.8% | $424,900 +3.4% |
| 2018 | $4,999 -15.3% | $411,100 +1.7% |
| 2017 | $5,901 +383.9% | $404,200 |
| 2016 | $1,219 | $404,200 |
| 2015 | $1,219 +2.5% | $404,200 -0.4% |
| 2014 | $1,190 | $405,900 +1% |
| 2013 | -- | $401,700 +1.1% |
| 2012 | -- | $397,500 +1.1% |
| 2011 | -- | $393,300 0% |
| 2010 | -- | $393,350 |
| 2009 | -- | $393,350 -13.7% |
| 2008 | -- | $456,030 +12.8% |
| 2007 | -- | $404,420 +14.6% |
| 2006 | -- | $352,810 +17.1% |
| 2005 | -- | $301,200 +10.4% |
| 2004 | -- | $272,892 +11.6% |
| 2003 | -- | $244,586 +13.1% |
| 2002 | -- | $216,280 +2% |
| 2001 | -- | $212,016 +155.1% |
| 2000 | -- | $83,100 |
Find assessor info on the county website
Neighborhood: 21045
Nearby homes
- $611,0004 bd3 ba2.1k sqft9546 Angelina Cir, Columbia, MD 21045Sold
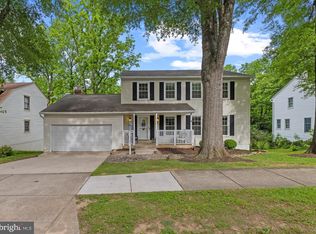
- $677,0005 bd4 ba3.1k sqft9538 Angelina Cir, Columbia, MD 21045Sold
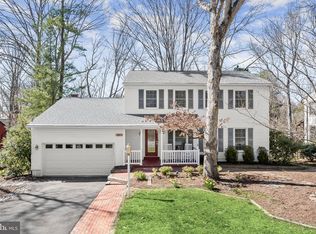
- $601,3004 bd3 ba1.9k sqft9550 Angelina Cir, Columbia, MD 21045Off Market
- $640,4004 bd4 ba3.1k sqft9541 Angelina Cir, Columbia, MD 21045Off Market

- $579,400-- bd2 ba1.9k sqft9545 Angelina Cir, Columbia, MD 21045Off Market
- $563,000-- bd2 ba1.9k sqft9534 Angelina Cir, Columbia, MD 21045Off Market
- $590,0004 bd3 ba2.8k sqft9531 Angelina Cir, Columbia, MD 21045Sold
- $676,3005 bd3 ba3.4k sqft9549 Angelina Cir, Columbia, MD 21045Off Market
Nearby schools
GreatSchools rating
- 6/10Cradlerock ElementaryGrades: PK-5Distance: 0.5 mi
- 6/10Lake Elkhorn Middle SchoolGrades: 6-8Distance: 0.5 mi
- 9/10Atholton High SchoolGrades: 9-12Distance: 2.4 mi
Schools provided by the listing agent
- District: Howard County Public Schools
Source: Bright MLS. This data may not be complete. We recommend contacting the local school district to confirm school assignments for this home.
Get a cash offer in 3 minutes
Find out how much your home could sell for in as little as 3 minutes with a no-obligation cash offer.
Estimated market value
$722,500
Get a cash offer in 3 minutes
Find out how much your home could sell for in as little as 3 minutes with a no-obligation cash offer.
Estimated market value
$722,500
- Maryland
- Howard County
- Columbia
- 21045
- 9542 Angelina Cir
