Skip main navigation
Off market
  • Price Unknown

    9542 Benchland Dr, Lake Country, BC V4V 0A4

    3beds
    3,207sqft
    SingleFamily
    Built in 2020
    9,147 Square Feet Lot
    $-- Zestimate®
    C$--/sqft
    C$4,599 Estimated rent

    Home value

    Not available

    Estimated sales range

    Not available

    Not available

    Loading
    Loading...

    Owner options

    List your home for rent

    C$4,599/mo

    Rent Zestimate®

    Find your next renter with Zillow Rental Manager. Plus, with online applications, you can quickly screen prospective tenants – for free.

    Learn more

    C$4,599/mo

    Rent Zestimate®

    Refinance and save

    Refinancing to a lower rate could help reduce your monthly payments and save thousands over the life of the loan.

    See today's rates

    Explore your selling options

    Work with a Zillow partner agent

    Leverage their expertise and Zillow's premium Showcase listings to get your home seen by more buyers.

    Get started

    List with your own agent

    Get your home in front of millions of buyers by listing it on Zillow.

    Learn how to do it

    Sell it yourself

    Take full control of how buyers see your home on Zillow by listing For Sale by Owner (FSBO).

    List your home

    What's special

    Contemporary modern masterpieceNorelco cabinetryGreat sized family roomSecond master suiteClean linesLarge sun deckSpa-like ensuite

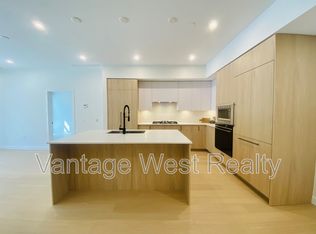
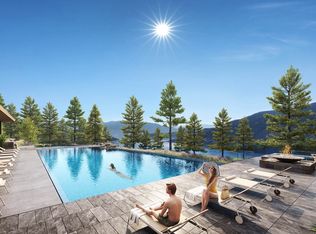
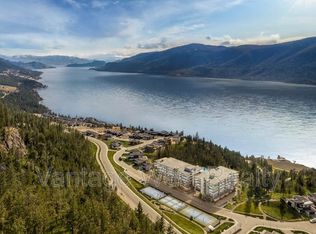
    Welcome to 9542 Benchland Dr, a contemporary modern masterpiece in the sought-after development of Lakestone in Lake Country. This 3 bdrm, 4 bth home boasts an open & elegant design with attention to detail over all 3207 sq. ft. of living space. The Kitchen has clean lines with custom cabinetry built by Norelco cabinetry, a wet pantry, high-end stainless-steel Fisher & Paykel matching appliance package, entertainment size quartz center island and access to outside patio makes for a great indoor / outdoor living space. The primary bdrm on the main is a spacious retreat with a spa-like ensuite boasting with glass & tile walk in shower. Head upstairs to be welcomed by the great sized family room with wet bar, a second master suite and an additional bdrm! The large Sun deck off family room offers expansive Okanagan Lake views. Enjoy the backyard oasis with low maintenance and possibilities for backyard pool! The basement has an additional rec room ideal for a gym, theater.

    This property is not currently displayed as for sale or rent on Zillow. This may be different from what's on other websites or public sources.
    Facts & features

    Interior

    Bedrooms & bathrooms
    • Bedrooms: 3
    • Bathrooms: 4
    • Full bathrooms: 3
    • 1/2 bathrooms: 1
    Heating
    • Forced air
    Cooling
    • Central
    Appliances
    • Included: Dishwasher, Dryer, Microwave, Refrigerator, Washer
    Features
    • Island, Smoke Detector(s), Vacuum Built-In
    • Flooring: Tile, Carpet, Hardwood
    • Has fireplace: Yes
    Interior area
    • Total interior livable area: 3,207 sqft

    Property

    Parking
    • Total spaces: 6
    • Parking features: Garage - Attached
    Features
    • Exterior features: Stucco
    • Has view: Yes
    • View description: Territorial, Mountain
    Lot
    • Size: 9,147 Square Feet

    Construction

    Type & style
    • Home type: SingleFamily
    Condition
    • Year built: 2020

    Community & HOA

    Location
    • Region: Lake Country

    Price history

    Price history is unavailable.

    Public tax history

    Tax history is unavailable.

    Neighborhood: V4V

    Nearby schools

    GreatSchools rating

    No schools nearby

    We couldn't find any schools near this home.