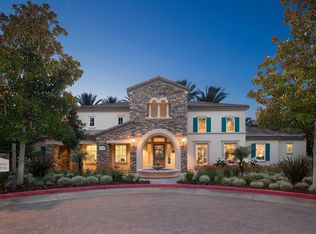
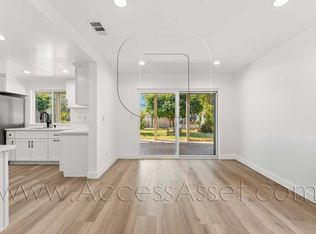
Welcome to 9542 Hannah Way, a brand-new end-unit townhome located within the gated Sagecrest community in Riverside. This beautifully designed residence offers 3 bedrooms, 2.5 bathrooms, solar, and a spacious, functional floor plan with generous living areas and a private balcony. The expansive kitchen features abundant cabinetry and countertop space, along with a large center island ideal for everyday dining, meal preparation, and entertaining. An attached 2-car garage provides convenient parking and additional storage. For added convenience, all appliances are included, including the refrigerator, washer, and dryer. The home's solar system provides an added energy-efficient feature, helping reduce reliance on utility-supplied electricity. Sagecrest offers a variety of community amenities, including a tot lot, shaded picnic areas, BBQ stations, a dog park, and bike racks. The community is conveniently located near major freeways, making it well positioned for commuters throughout Riverside and the surrounding areas. Just across the street, Magnolia Crossings offers popular dining and shopping options including In-N-Out, Randy's Donuts, Lee's Sandwiches, and more. Nearby destinations include the Galleria at Tyler, Downtown Riverside, the Mission Inn, Mount Rubidoux, California Baptist University, Riverside City College, and UC Riverside. Local schools include Liberty Elementary School, Chemawa Middle School, and Arlington High School. Enjoy the opportunity to be the first to call this brand-new Sagecrest residence home. Pets considered.
Condo for rent
Condo
Available now
Cats, small dogs OK
Air conditioner, central air
Electric dryer hookup laundry
2 Attached garage spaces parking
Central
What's special
- 7 days |
- -- |
- -- |
Zillow last checked:
Listing updated:
Travel times

Let’s turn your rent into credit progress
Build credit history with every on-time payment and get credit for the payment you’re already making.
Facts & features
Interior
Bedrooms & bathrooms
- Bedrooms: 3
- Bathrooms: 3
- Full bathrooms: 2
- 1/2 bathrooms: 1
Rooms
- Room types: Bedroom, Family Room, Kitchen, Primary Bedroom
Heating
- Central
Cooling
- Air Conditioner, Central Air
Appliances
- Included: Dryer, Electric Oven, Electric Range, Free-Standing Range, Garbage Disposal, Ice Maker, Microwave Oven, Refrigerator, Washer, Water Heater
- Laundry: Electric Dryer Hookup, In Unit, Washer Hookup
Features
- All Bedrooms Up, Bar, Breakfast Bar, High Ceilings, Open Floorplan, Primary Suite
- Flooring: Carpet, Vinyl
Interior area
- Total interior livable area: 1,444 sqft
Property
Parking
- Total spaces: 2
- Parking features: Attached, Garage
- Has attached garage: Yes
- Details: Contact manager
Features
- Stories: 3
- Exterior features: All Bedrooms Up, Gated Community, Primary Suite
- Pool features: Contact manager
- Has view: Yes
- View description: Neighborhood
Details
- Additional structures: Garage(s)
- Parcel number: 234331043
Construction
Type & style
- Home type: Condo
- Architectural style: Modern
- Property subtype: Condo
Materials
- Roof: Concrete,Tile
Condition
- Year built: 2026
Building
Management
- Pets allowed: Yes
Community & HOA
Community
- Features: Gated, Park
- Security: Gated Community
HOA
- Amenities included: Dog Park
Location
- Region: Riverside
Financial & listing details
- Lease term: 12 Months
Nearby apartments for rent


Price history
| Date | Event | Price |
|---|---|---|
| 10/21/2026 | Listed for rent | $3,400$2/sqft |
Source: CRMLS #IV26228098 Report a problem | ||
| 10/15/2026 | Sold | $480,000-4%$332/sqft |
Source:  CRMLS #CV26115049 Report a problem | ||
| 9/19/2026 | Pending sale | $499,990$346/sqft |
Source: CRMLS #CV26115049 Report a problem | ||
| 9/5/2026 | Price change | $499,990-5.7%$346/sqft |
Source: CRMLS #CV26115049 Report a problem | ||
| 6/11/2026 | Price change | $529,990-5.4%$367/sqft |
Source:  Century Communities Report a problem | ||
| 5/14/2026 | Price change | $559,990+0.5%$388/sqft |
Source: Century Communities Report a problem | ||
| 5/12/2026 | Price change | $556,990+0.4%$386/sqft |
Source: Century Communities Report a problem | ||
| 5/2/2026 | Price change | $554,990-2.5%$384/sqft |
Source: Century Communities Report a problem | ||
| 3/30/2026 | Listed for sale | $568,990$394/sqft |
Source: Century Communities Report a problem | ||