Skip main navigation
Sold for $515,000
  • $515,000

    9542 Hickoryhurst Dr, Nottingham, MD 21236

    3beds
    2,798sqft
    Single Family Residence
    Built in 1979
    8,290 Square Feet Lot
    $526,600 Zestimate®
    $184/sqft
    $2,647 Estimated rent

    Home value

    $526,600

    $490,000 - $563,000

    $2,647/mo

    Zestimate® history
    Loading
    Loading...

    Owner options

    List your home for rent

    $2,647/mo

    Rent Zestimate®

    Find your next renter with Zillow Rental Manager. Plus, with online applications, you can quickly screen prospective tenants – for free.

    Learn more

    $2,647/mo

    Rent Zestimate®

    Refinance and save

    $3,168/mo

    Est. payment

    Refinancing to a lower rate could help reduce your monthly payments and save thousands over the life of the loan.

    See today's rates

    $3,168/mo

    Est. payment

    Explore your selling options

    Work with a Zillow partner agent

    Leverage their expertise and Zillow's premium Showcase listings to get your home seen by more buyers.

    Get started

    List with your own agent

    Get your home in front of millions of buyers by listing it on Zillow.

    Learn how to do it

    Sell it yourself

    Take full control of how buyers see your home on Zillow by listing For Sale by Owner (FSBO).

    List your home

    What's special

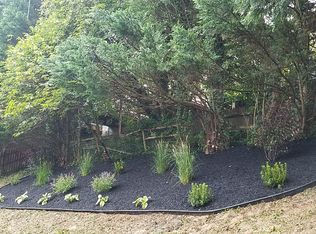
    A Beautifully Landscaped Oasis Awaits You! From the moment you step onto this property, you'll be captivated by the extensive landscaping that surrounds this charming 3-bedroom, 2.5-bath colonial on a corner lot. With lush greenery and a serene, wooded backdrop (owned by Baltimore County) this home offers peaceful living at its finest. Relax to the sounds of a babbling creek from your private deck or unwind in the hot tub, all while enjoying the tranquil view. Inside, pride of ownership shines throughout. Beautifully crafted moldings—raised panels, crown molding, wainscoting—add character to every room. The formal living room, currently used as a home office, features elegant French doors and gleaming wood floors that flow into the formal dining room, perfect for dinner parties. The updated eat-in kitchen is a breath of fresh air with a stylish beach-inspired décor, decorative tile backsplash, stainless steel and black appliances, and granite countertops. Kitchen currently has an electric range, gas is available if you desire gas cooking. A shiplap ceiling adds a touch of charm to this already inviting space, while the breakfast nook is the perfect spot to sip your morning coffee as you watch wildlife frolicking. The family room, located off the kitchen, features wood floors and a cozy stone-surround wood-burning fireplace—ideal for relaxing evenings in. Upstairs, you'll find the spacious primary suite, complete with an updated bath featuring a walk-in glass shower. Two additional bedrooms and a full bath round out the upper level, offering ample living space. The lower level offers flexible living options, whether you're looking for a family room, home gym, or office space. Plus, it comes with a sauna to melt away the day’s stress. There’s no shortage of storage either, with a large utility room, two outdoor storage sheds, and a two-car attached garage (w/attic) with 2 car driveway and side driveway ideal for camper, boat, trailer, RV, etc. If you're looking for a home where outdoor beauty meets indoor comfort, this one is not to be missed! **Furnace, AC, and water heater 2017; Roof approx. 10 years.

    Zillow last checked:

    Listing updated:

    Listed by:

    Jennifer Bayne 410-409-2393,

    Long & Foster Real Estate, Inc.

    Bought with:

    Romeo Santos, 662394

    Coldwell Banker Realty

    Source: Bright MLS,MLS#: MDBC2106780MLS Logo

    Facts & features

    Interior

    Bedrooms & bathrooms
    • Bedrooms: 3
    • Bathrooms: 3
    • Full bathrooms: 2
    • 1/2 bathrooms: 1
    • Main level bathrooms: 1
    Basement
    • Area: 1714
    Heating
    • Forced Air, Natural Gas
    Cooling
    • Ceiling Fan(s), Central Air, Electric
    Appliances
    • Included: Dishwasher, Disposal, Dryer, Exhaust Fan, Oven/Range - Electric, Refrigerator, Range Hood, Washer, Water Heater, Gas Water Heater
    • Laundry: In Basement
    Features
    • Attic, Bathroom - Walk-In Shower, Ceiling Fan(s), Chair Railings, Crown Molding, Floor Plan - Traditional, Eat-in Kitchen, Formal/Separate Dining Room, Kitchen - Table Space, Primary Bath(s), Sauna, Wainscotting
    • Flooring: Laminate, Wood, Other, Carpet
    • Doors: French Doors
    • Basement: Partial,Full,Improved,Interior Entry,Partially Finished,Sump Pump
    • Number of fireplaces: 1
    • Fireplace features: Glass Doors, Mantel(s), Stone
    Interior area
    • Total structure area: 3,512
    • Total interior livable area: 2,798 sqft
    • Finished area above ground: 1,798
    • Finished area below ground: 1,000

    Property

    Parking
    • Total spaces: 5
    • Parking features: Inside Entrance, Garage Faces Front, Driveway, Paved, Garage
    • Garage spaces: 2
    • Uncovered spaces: 3
    • Details: Garage Sqft: 462
    Accessibility
    • Accessibility features: None
    Features
    • Levels: Three
    • Stories: 3
    • Patio & porch: Deck
    • Exterior features: Sidewalks
    • Pool features: None
    • Has spa: Yes
    • Spa features: Bath
    • Has view: Yes
    • View description: Creek/Stream, Trees/Woods
    • Has water view: Yes
    • Water view: Creek/Stream
    Lot
    • Size: 8,290 sqft
    • Dimensions: 1.00 x
    • Features: Backs to Trees, Corner Lot, Front Yard, Landscaped, Rear Yard, SideYard(s)
    Details
    • Additional structures: Above Grade, Below Grade
    • Parcel number: 04111800002828
    • Zoning: *
    • Special conditions: Standard
    • Other equipment: Negotiable

    Construction

    Type & style
    • Home type: SingleFamily
    • Architectural style: Colonial
    • Property subtype: Single Family Residence
    Materials
    • Aluminum Siding
    • Foundation: Block
    Condition
    • Very Good
    • New construction: No
    • Year built: 1979
    Details
    • Builder name: Ryland

    Utilities & green energy

    • Sewer: Public Sewer
    • Water: Public
    • Utilities for property: Underground Utilities

    Community & neighborhood

    Location
    • Region: Nottingham
    • Subdivision: Oakhurst

    Other

    Other facts
    • Listing agreement: Exclusive Right To Sell
    • Ownership: Fee Simple

    Price history

    DateEventPrice
    11/22/2024Sold$515,000+4%$184/sqft
    Source: Bright MLS #MDBC2106780 Report a problem
    11/12/2024Pending sale$495,000$177/sqft
    Source: Long & Foster Broker Feed #MDBC2106780 Report a problem
    10/30/2024Contingent$495,000$177/sqft
    Source: Bright MLS #MDBC2106780 Report a problem
    10/24/2024Listed for sale$495,000$177/sqft
    Source: Bright MLS #MDBC2106780 Report a problem
    10/1/2024Contingent$495,000$177/sqft
    Source: Bright MLS #MDBC2106780 Report a problem
    9/20/2024Listed for sale$495,000+91.9%$177/sqft
    Source: Bright MLS #MDBC2106780 Report a problem
    10/15/2003Sold$258,000$92/sqft
    Source: Public Record Report a problem

    Public tax history

    YearProperty taxesTax assessment
    2025$4,558 +25.6%$316,667 +5.7%
    2024$3,630 +6.1%$299,533 +6.1%
    2023$3,423 +0.2%$282,400
    2022$3,416 +0.2%$282,400 +0.4%
    2021$3,409 +0.2%$281,267 +0.2%
    2020$3,402 +3.6%$280,700
    2019$3,285 +3.7%$280,700 +7.4%
    2018$3,169 +3.8%$261,433 +3.8%
    2017$3,052 -17.1%$251,800 +1.9%
    2016$3,681 $247,133 +1.9%
    2015$3,681 $242,467 +2%
    2014$3,681 $237,800
    2013-- $237,800
    2012-- $237,800 -22%
    2011-- $304,700 0%
    2010-- $304,730
    2009-- $304,730 -0.4%
    2008-- $305,890 +17.1%
    2007-- $261,180 +20.7%
    2006-- $216,470 +26%
    2005-- $171,760 +5.5%
    2004-- $162,812 +5.8%
    2003-- $153,866 +6.2%
    2002-- $144,920 +0.1%
    2001-- $144,786

    Find assessor info on the county website

    Neighborhood: 21236

    Nearby schools

    GreatSchools rating
    Schools provided by the listing agent
    • Elementary: Gunpowder
    • Middle: Perry Hall
    • High: Perry Hall
    • District: Baltimore County Public Schools

    Source: Bright MLS. This data may not be complete. We recommend contacting the local school district to confirm school assignments for this home.

    Get a cash offer in 3 minutes
    Find out how much your home could sell for in as little as 3 minutes with a no-obligation cash offer.
    Estimated market value
    $526,600
    Get a cash offer in 3 minutes
    Find out how much your home could sell for in as little as 3 minutes with a no-obligation cash offer.
    Estimated market value
    $526,600