Skip main navigation
Sold for $375,000
  • $375,000

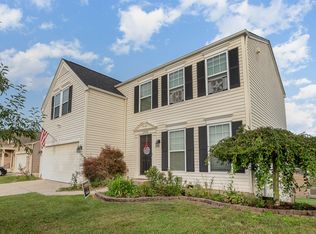
    9542 Meadow Lake Dr, Alexandria, KY 41001

    3beds
    2,480sqft
    Single Family Residence, Residential
    Built in 2019
    8,276 Square Feet Lot
    $376,000 Zestimate®
    $151/sqft
    $2,614 Estimated rent

    Home value

    $376,000

    $357,000 - $395,000

    $2,614/mo

    Zestimate® history
    Loading
    Loading...

    Owner options

    List your home for rent

    $2,614/mo

    Rent Zestimate®

    Find your next renter with Zillow Rental Manager. Plus, with online applications, you can quickly screen prospective tenants – for free.

    Learn more

    $2,614/mo

    Rent Zestimate®

    Refinance and save

    $2,779/mo

    Est. payment

    Refinancing to a lower rate could help reduce your monthly payments and save thousands over the life of the loan.

    See today's rates

    $2,779/mo

    Est. payment

    Explore your selling options

    Work with a Zillow partner agent

    Leverage their expertise and Zillow's premium Showcase listings to get your home seen by more buyers.

    Get started

    List with your own agent

    Get your home in front of millions of buyers by listing it on Zillow.

    Learn how to do it

    Sell it yourself

    Take full control of how buyers see your home on Zillow by listing For Sale by Owner (FSBO).

    List your home

    What's special

    Welcome to this beautifully maintained 3-bedroom, 2.5-bath home built in 2019, located in the Summerlake subdivision. Perfectly positioned on a quiet cul-de-sac street, this home offers modern comfort, flexible living space, and room to grow. Step inside to an inviting open-concept main level featuring a bright and spacious kitchen that flows seamlessly into the living and dining areas -- ideal for everyday living and entertaining. Just off the kitchen and living room, enjoy easy access to the private deck, perfect for morning coffee or relaxing evenings outdoors. Upstairs, you'll find three generously sized bedrooms, including a comfortable primary suite with an en-suite bath and ample closet space. A large loft area provides exceptional versatility and could easily serve as a fourth bedroom, home office, playroom, or media space. The unfinished basement offers incredible potential with a full bath rough-in already in place -- ready for your personal touch and future expansion.

    Zillow last checked:

    Listing updated:

    Listed by:

    Adam Rosenhagen 859-496-1113,

    Horan Rosenhagen Real Estate

    Bought with:

    Jim Schack, 189779

    RE/MAX Victory + Affiliates

    Source: NKMLS,MLS#: 641743MLS Logo

    Facts & features

    Interior

    Bedrooms & bathrooms
    • Bedrooms: 3
    • Bathrooms: 3
    • Full bathrooms: 2
    • 1/2 bathrooms: 1
    Primary bedroom
    • Features: Bath Adjoins, Walk-In Closet(s)
    • Level: Second
    • Area: 238
    • Dimensions: 17 x 14
    Bedroom 2
    • Features: Carpet Flooring
    • Level: Second
    • Area: 132
    • Dimensions: 12 x 11
    Bedroom 3
    • Features: Carpet Flooring
    • Level: Second
    • Area: 132
    • Dimensions: 12 x 11
    Dining room
    • Features: Hardwood Floors
    • Level: First
    • Area: 252
    • Dimensions: 21 x 12
    Kitchen
    • Features: Wood Cabinets, Walk-Out Access
    • Level: First
    • Area: 247
    • Dimensions: 19 x 13
    Living room
    • Features: Walk-Out Access, Window Treatments
    • Level: First
    • Area: 285
    • Dimensions: 19 x 15
    Loft
    • Features: Carpet Flooring
    • Level: Second
    • Area: 384
    • Dimensions: 24 x 16
    Heating
    • Electric
    Cooling
    • Central Air
    Appliances
    • Included: Electric Oven, Dishwasher, Microwave, Refrigerator
    Features
    • Has basement: Yes
    Interior area
    • Total structure area: 2,480
    • Total interior livable area: 2,480 sqft

    Property

    Parking
    • Total spaces: 2
    • Parking features: Driveway, Garage, Garage Faces Front, Off Street
    • Garage spaces: 2
    • Has uncovered spaces: Yes
    Features
    • Levels: Two
    • Stories: 2
    Lot
    • Size: 8,276 Square Feet
    Details
    • Parcel number: 9999939093.00

    Construction

    Type & style
    • Home type: SingleFamily
    • Architectural style: Traditional
    • Property subtype: Single Family Residence, Residential
    Materials
    • Vinyl Siding
    • Foundation: Poured Concrete
    • Roof: Shingle
    Condition
    • New construction: No
    • Year built: 2019

    Utilities & green energy

    • Sewer: Septic Tank
    • Water: Public

    Community & HOA

    HOA
    • Has HOA: Yes
    • HOA fee: $394 annually
    Location
    • Region: Alexandria

    Financial & listing details

    • Price per square foot: $151/sqft
    • Tax assessed value: $309,400
    • Annual tax amount: $3,688
    • Date on market: 6/12/2026
    • Cumulative days on market: 100 days

    Price history

    DateEventPrice
    7/31/2026Sold$375,000-2.6%$151/sqft
    Source: NKMLS #641743 Report a problem
    6/10/2026Pending sale$385,000$155/sqft
    Source: NKMLS #641743 Report a problem
    4/20/2026Price change$385,000-2.5%$155/sqft
    Source: NKMLS #641743 Report a problem
    3/30/2026Price change$395,000-1%$159/sqft
    Source: NKMLS #640249 Report a problem
    3/2/2026Listed for sale$399,000+35.3%$161/sqft
    Source: NKMLS #640249 Report a problem
    6/12/2020Listing removed$294,829$119/sqft
    Source: HMS Real Estate #538500 Report a problem
    6/12/2020Listed for sale$294,829$119/sqft
    Source: HMS Real Estate #538500 Report a problem
    6/11/2020Pending sale$294,829$119/sqft
    Source: HMS Real Estate #538500 Report a problem
    6/10/2020Listed for sale$294,829$119/sqft
    Source: HMS Real Estate #538500 Report a problem
    9/18/2019Sold$294,829+555.2%$119/sqft
    Source: Public Record Report a problem
    4/15/2019Sold$45,000$18/sqft
    Source: Public Record Report a problem

    Public tax history

    YearProperty taxesTax assessment
    2025$3,688 -1.3%$309,400
    2024$3,738 +2.4%$309,400
    2023$3,651 +0.7%$309,400 +4.9%
    2022$3,626 -1.2%$294,829
    2021$3,671 $294,829 +555.2%
    2018-- $45,000
    Find assessor info on the county website

    Neighborhood: 41001

    Nearby schools

    GreatSchools rating
    Schools provided by the listing agent
    • Elementary: Reiley Elementary
    • Middle: Campbell County Middle School
    • High: Campbell County High

    Source: NKMLS. This data may not be complete. We recommend contacting the local school district to confirm school assignments for this home.

    Get a cash offer in 3 minutes
    Find out how much your home could sell for in as little as 3 minutes with a no-obligation cash offer.
    Estimated market value
    $376,000
    Get a cash offer in 3 minutes
    Find out how much your home could sell for in as little as 3 minutes with a no-obligation cash offer.
    Estimated market value
    $376,000