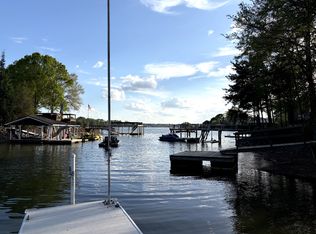
PRICE REDUCED BELOW MARKET VALUE!!! Waterfront home with amazing Water Views, sunrises & sunsets year round. 3 Bedroom 3 Full Bath Ranch home with finished walk out basement. Large Front Porch and full length upper deck as well as a covered patio. Grab your morning coffee and take in the Lake views. End the day at the covered patio and soak in the hot tub or unwind at the deck by the Lake. Stairs going down into the Lake so you can enjoy kayaking, cool off or take a swim. Cozy up on a cool day in front of a wood burning fireplace upstairs or the woodburning stove downstairs. We have rented a great boat slip just down the road or you can park boat at property and use community ramp across the street. Updates: Roof in 2017, windows, bathrooms, and kitchen. 2020: HVAC with new duct work upstairs and 2 mini-splits downstairs, all carpet was removed and replaced with beautiful wood floors upstairs & luxury vinyl plank down. 2026: New well pump and tank. HVAC serviced 2x a year. Volunteer HOA includes use of Day Dock, Boat Ramp & fire pit / picnic area. Whole House Generator, (tank is leased), Whole House Water filter system, & Hot Tub are included. Short-term rentals are allowed. Owner is Agent.
Closed
Zillow last checked:
Listing updated:
Bought with:
Mike Feehley
Ivester Jackson Christie's
Source: Canopy MLS as distributed by MLS GRID,MLS#: 4362980
Price history
| Date | Event | Price |
|---|---|---|
| 10/15/2026 | Sold | $580,000-2.5%$256/sqft |
Source:  Canopy MLS as distributed by MLS GRID #4362980 Report a problem Canopy MLS as distributed by MLS GRID #4362980 Report a problem | ||
| 10/2/2026 | Pending sale | $595,000$263/sqft |
Source: Canopy MLS as distributed by MLS GRID #4362980 Report a problem | ||
| 9/7/2026 | Price change | $595,000-5.4%$263/sqft |
Source: Canopy MLS as distributed by MLS GRID #4362980 Report a problem | ||
| 8/8/2026 | Price change | $629,000-0.9%$278/sqft |
Source: Canopy MLS as distributed by MLS GRID #4362980 Report a problem | ||
| 7/13/2026 | Price change | $634,900-2.2%$280/sqft |
Source: Canopy MLS as distributed by MLS GRID #4362980 Report a problem | ||
| 6/29/2026 | Price change | $649,000-3.9%$287/sqft |
Source: Canopy MLS as distributed by MLS GRID #4362980 Report a problem | ||
| 6/21/2026 | Price change | $675,000-2.9%$298/sqft |
Source: Canopy MLS as distributed by MLS GRID #4362980 Report a problem | ||
| 5/20/2026 | Price change | $695,000-4.7%$307/sqft |
Source: Canopy MLS as distributed by MLS GRID #4362980 Report a problem | ||
| 5/6/2026 | Price change | $729,000-1.4%$322/sqft |
Source: Canopy MLS as distributed by MLS GRID #4362980 Report a problem | ||
| 4/15/2026 | Price change | $739,000-1.3%$326/sqft |
Source: Canopy MLS as distributed by MLS GRID #4362980 Report a problem | ||
| 4/1/2026 | Listed for sale | $749,000+1.4%$331/sqft |
Source: Canopy MLS as distributed by MLS GRID #4362980 Report a problem | ||
| 12/24/2025 | Listing removed | $739,000$326/sqft |
Source: Canopy MLS as distributed by MLS GRID #4298119 Report a problem | ||
| 12/5/2025 | Price change | $739,000-0.5%$326/sqft |
Source: Canopy MLS as distributed by MLS GRID #4298119 Report a problem | ||
| 9/30/2025 | Price change | $743,000-6.5%$328/sqft |
Source: Canopy MLS as distributed by MLS GRID #4298119 Report a problem | ||
| 9/5/2025 | Listed for sale | $795,000$351/sqft |
Source: Canopy MLS as distributed by MLS GRID #4298119 Report a problem | ||
| 6/23/2025 | Listing removed | $795,000$351/sqft |
Source: Canopy MLS as distributed by MLS GRID #4197204 Report a problem | ||
| 5/23/2025 | Price change | $795,000-3.6%$351/sqft |
Source: Canopy MLS as distributed by MLS GRID #4197204 Report a problem | ||
| 4/26/2025 | Price change | $825,000-7.8%$364/sqft |
Source: Canopy MLS as distributed by MLS GRID #4197204 Report a problem | ||
| 12/11/2024 | Price change | $895,000-3.2%$395/sqft |
Source: Canopy MLS as distributed by MLS GRID #4197204 Report a problem | ||
| 11/8/2024 | Listed for sale | $925,000+153.4%$409/sqft |
Source: Canopy MLS as distributed by MLS GRID #4197204 Report a problem | ||
| 2/28/2019 | Sold | $365,000+4.3%$161/sqft |
Source: Public Record Report a problem | ||
| 1/28/2019 | Pending sale | $350,000$155/sqft |
Source: Lake Norman Realty, Inc. #3467050 Report a problem | ||
| 1/21/2019 | Listed for sale | $350,000+27.3%$155/sqft |
Source: Lake Norman Realty, Inc. #3467050 Report a problem | ||
| 2/15/2018 | Sold | $275,000-5.2%$121/sqft |
Source: Canopy MLS as distributed by MLS GRID #3334958 Report a problem | ||
| 1/19/2018 | Pending sale | $290,000$128/sqft |
Source: EXP REALTY LLC #3334958 Report a problem | ||
| 12/7/2017 | Listed for sale | $290,000+56.8%$128/sqft |
Source: EXP REALTY LLC #3334958 Report a problem | ||
| 10/4/2016 | Sold | $185,000$82/sqft |
Source: Public Record Report a problem | ||
Nearby homes
- $895,6003 bd3 ba1.7k sqft9556 Riviera Dr, Sherrills Ford, NC 28673Off Market

- $1,132,7004 bd3 ba4.2k sqft2630 Southern Breeze, Sherrills Ford, NC 28673Off Market
- $682,1001 bd1 ba850 sqft9537 Riviera Dr, Sherrills Ford, NC 28673Off Market
- $1,918,0004 bd3 ba4.5k sqft2631 Southern Breeze, Sherrills Ford, NC 28673Off Market
Get a cash offer in 3 minutes
Find out how much your home could sell for in as little as 3 minutes with a no-obligation cash offer.
Estimated market value
$580,000
