Skip main navigation
Off market
Street View
  • $374,600

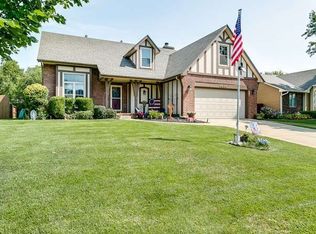
    9542 W Brookridge Ct, Wichita, KS 67205

    5beds
    4baths
    3,178sqft
    SingleFamily
    Built in 1989
    0.25 Acres Lot
    $374,600 Zestimate®
    $118/sqft
    $2,675 Estimated rent

    Home value

    $374,600

    $352,000 - $397,000

    $2,675/mo

    Zestimate® history
    Loading
    Loading...

    Owner options

    List your home for rent

    $2,675/mo

    Rent Zestimate®

    Find your next renter with Zillow Rental Manager. Plus, with online applications, you can quickly screen prospective tenants – for free.

    Learn more

    $2,675/mo

    Rent Zestimate®

    Refinance and save

    $2,421/mo

    Est. payment

    Refinancing to a lower rate could help reduce your monthly payments and save thousands over the life of the loan.

    See today's rates

    $2,421/mo

    Est. payment

    Explore your selling options

    Work with a Zillow partner agent

    Leverage their expertise and Zillow's premium Showcase listings to get your home seen by more buyers.

    Get started

    List with your own agent

    Get your home in front of millions of buyers by listing it on Zillow.

    Learn how to do it

    Sell it yourself

    Take full control of how buyers see your home on Zillow by listing For Sale by Owner (FSBO).

    List your home

    What's special

    Awesome one owner 2-story with many new updates! Impressive 2-story entry with wood door and sidelight with upgraded trim, open rail L-shaped stairway, 2nd story window, coat closet and wood floor! Formal living room with boxed out windows overlook from stairway! Formal dining room with bay windows, chair rail and sculptured ceiling! Super island kitchen with solid wood cabinetry with crown molding, pantry, separate cooktop in island, wall oven and microwave shelf, boxed-out window over sink, under-counter lighting, tile floor in work area and wood floor elsewhere! Large bay window breakfast nook with wood floor and open rail stairway! Sunken main floor family room with wood burning fireplace with gas starter including wood and tile face with wood columns and panels to ceiling, picture windows and new Atrium door to deck! Main floor guest bath with vanity, window and tile floor! Huge master bedroom with triple windows, tray ceiling and ceiling fan! Fabulous master bath with double door entry, new tile and glass shower, corner soaker tub, 6' double vanity with custom wood trimmed lighting box, separate built-in makeup station and large walk-in closet with sweater rack! Also on the second floor are 3 more nice sized bedrooms with large closets! Large hall bath with double vanity and tile floor! 2nd floor laundry room with folding table, window, cabinetry and hanging rod! Super basement family room with open rail stairway, three viewout windows, can lighting and wet bar with wine rack, frig space and inlaid vinyl floor! Basement bath with full tub/shower and 4' vanity! Large basement bedroom with daylight window and double closets with extra shelving! Garage with separate overhead doors with openers, new paint and new walkthrough door! New items include composition roof, new exterior paint, complete interior paint and new master bathroom tiles!

    This property is off market, which means it's not currently listed for sale or rent on Zillow. This may be different from what's available on other websites or public sources.

    Facts & features

    Interior

    Bedrooms & bathrooms
    • Bedrooms: 5
    • Bathrooms: 4
    Heating
    • Forced air, Other, Gas
    Cooling
    • Central, Other
    Appliances
    • Included: Dishwasher, Garbage disposal, Range / Oven
    Features
    • Basement: Partially finished
    • Has fireplace: Yes
    Interior area
    • Total interior livable area: 3,178 sqft

    Property

    Parking
    • Parking features: Garage - Attached
    Features
    • Exterior features: Stucco, Wood
    Lot
    • Size: 0.25 Acres
    Details
    • Parcel number: 087133050420200700

    Construction

    Type & style
    • Home type: SingleFamily
    • Architectural style: Conventional
    Materials
    • Frame
    • Foundation: Other
    • Roof: Other
    Condition
    • Year built: 1989

    Community & HOA

    HOA
    • Has HOA: Yes
    • HOA fee: $38 monthly
    Location
    • Region: Wichita

    Financial & listing details

    • Price per square foot: $118/sqft
    • Tax assessed value: $308,800
    • Annual tax amount: $4,167

    Price history

    DateEventPrice
    3/22/2013Sold--
    Source: SCKMLS as distributed by MLS GRID #347419 Report a problem
    1/24/2013Listed for sale$209,900$66/sqft
    Source: Coldwell Banker Plaza Real Estate #347419 Report a problem

    Public tax history

    YearProperty taxesTax assessment
    2025$4,167 +9.6%$35,513 +11%
    2024$3,802 -2.2%$31,982
    2023$3,889 +11.6%$31,982
    2022$3,485 +6.8%--
    2021$3,262 +5.1%--
    2020$3,104 +4.1%$25,450 +4%
    2019$2,983 +3.2%$24,472 +3%
    2018$2,891 +5.4%$23,759
    2017$2,742 +100.1%--
    2016$1,370 -48.3%--
    2015$2,652 +1.4%--
    2014$2,616 --
    2013-- --
    2012-- --
    2011-- $23,138 0%
    2008-- $23,139 -0.9%
    2007-- $23,357 +9%
    2006-- $21,429 +5.6%
    2005-- $20,286
    2004-- $20,286 +3%
    2003-- $19,700 +3%
    2002-- $19,125 +3%
    2000-- $18,573
    Find assessor info on the county website

    Neighborhood: 67205

    Nearby schools

    GreatSchools rating
    Schools provided by the listing agent
    • Elementary: Maize USD266
    • Middle: Maize USD266
    • High: Maize USD266

    Source: The MLS. This data may not be complete. We recommend contacting the local school district to confirm school assignments for this home.

    Get pre-qualified for a loan
    At Zillow Home Loans, we can pre-qualify you in as little as 5 minutes with no impact to your credit score.

    An equal housing lender. NMLS #10287.

    Sell for more on Zillow
    Get a Zillow Showcase℠ listing at no additional cost and you could sell for .
    $374,600
    2% more
    +$7,492
    With Zillow Showcase(estimated)
    $382,092