Be the first to live in this rare 6-bedroom, 3 bathroom home located in the brand new, gated community of Western Gardens! This spacious new construction home is perfect for large families or those who simply want room to spread out. As you step inside, you're welcomed by an open-concept layout featuring a modern kitchen with maple cabinetry, quartz countertops, a large island, and direct views of the oversized backyard. The kitchen flows seamlessly into the dining and family room areas, making it ideal for entertaining.
Downstairs, you'll find one generously sized bedroom and a full bathroom perfect for guests or multigenerational living. Upstairs offers a versatile loft/landing area, along with five more bedrooms and two bathrooms, including the expansive owner's suite with a large ensuite bath. The remaining bedrooms are all great in size, and the upstairs laundry room adds daily convenience.
Western Gardens is more than just a community it's a lifestyle. Once complete, residents will enjoy resort-style amenities such as a lap pool, family pool, pickleball and basketball courts, parks at nearly every corner, scenic greenbelts, shaded ramadas, BBQ areas, and more.
This is a must-see opportunity in one of the West Valley's most exciting new developments schedule your showing today!
Please Note:
Community amenities are currently under construction. The backyard will be professionally completed and will feature a larger turf area than what is shown in the rendering. Ceiling fans will be installed, and a washer and dryer can be provided upon request.
Fees:
High-speed fiber optic internet service: $60.00/month (required)
Monthly administrative fee: 2.95% of rent
One-time non-refundable administrative fee: $300.00
NON-REFUNDABLE APPLICATION FEE IS $75.00 PER ADULT. OWNER DISCLOSURES NOT AVAILABLE. APPLY THROUGH OUR WEBSITE http
LOTUSREALESTATEUS.COM. GO TO THE PROPERTIES TAB, FIND THE PROPERTY YOU WISH TO APPLY FOR, AND CLICK APPLY NOW. $300.00 ADMIN FEE TO LOTUS REAL ESTATE UPON APPROVAL
Sold for $491,990
$491,990
9542 W Catalina Dr, Phoenix, AZ 85037
6beds
2,546sqft
Single Family Residence
Built in ----
-- sqft lot
$421,600 Zestimate®
$193/sqft
$2,432 Estimated rent
Home value
$421,600
$384,000 - $455,000
$2,432/mo
Zestimate® history
Owner options
List your home for rent
$2,432/mo
Rent Zestimate®
Find your next renter with Zillow Rental Manager. Plus, with online applications, you can quickly screen prospective tenants – for free.
$2,432/mo
Rent Zestimate®
Refinance and save
$2,865/mo
Est. payment
Refinancing to a lower rate could help reduce your monthly payments and save thousands over the life of the loan.
$2,865/mo
Est. payment
Explore your selling options
Work with a Zillow partner agent
Leverage their expertise and Zillow's premium Showcase listings to get your home seen by more buyers.
Get startedList with your own agent
Get your home in front of millions of buyers by listing it on Zillow.
Learn how to do itSell it yourself
Take full control of how buyers see your home on Zillow by listing For Sale by Owner (FSBO).
List your homeWhat's special
Open-concept layoutLarge islandMaple cabinetryQuartz countertopsModern kitchenOversized backyard
Zillow last checked:
Listing updated:
Source: Zillow Rentals
Facts & features
Interior
Bedrooms & bathrooms
- Bedrooms: 6
- Bathrooms: 3
- Full bathrooms: 3
Interior area
- Total interior livable area: 2,546 sqft
Property
Parking
- Details: Contact manager
Details
- Parcel number: 10226111
Construction
Type & style
- Home type: SingleFamily
- Property subtype: Single Family Residence
Community & HOA
Community
- Deposit fee: $2,650
Location
- Region: Phoenix
Financial & listing details
- Price per square foot: $193/sqft
- Tax assessed value: $46,500
- Annual tax amount: $480
- Date on market: 7/31/2025
- Date available: 07/30/2025
- Lease term: Contact For Details
Price history
| Date | Event | Price |
|---|---|---|
| 8/18/2025 | Listing removed | $2,650$1/sqft |
Source: Zillow Rentals Report a problem | ||
| 8/6/2025 | Price change | $2,650-5.2%$1/sqft |
Source: Zillow Rentals Report a problem | ||
| 7/31/2025 | Listed for rent | $2,795$1/sqft |
Source: Zillow Rentals Report a problem | ||
| 7/30/2025 | Sold | $491,990$193/sqft |
Source: Public Record Report a problem | ||
| 4/24/2025 | Listing removed | $491,990$193/sqft |
Source:  Lennar Homes Report a problem Lennar Homes Report a problem | ||
| 4/1/2025 | Price change | $491,990+0.4%$193/sqft |
Source: Lennar Homes Report a problem | ||
| 2/27/2025 | Listed for sale | $489,990$192/sqft |
Source: Lennar Homes Report a problem | ||
Public tax history
| Year | Property taxes | Tax assessment |
|---|---|---|
| 2025 | $480 +127.7% | $6,975 +116.9% |
| 2024 | $211 | $3,216 |
Find assessor info on the county website
Neighborhood: Maryvale
Nearby homes
- $424,9903 bd2 ba1.6k sqft9543 W Catalina Dr, Phoenix, AZ 85037Sold
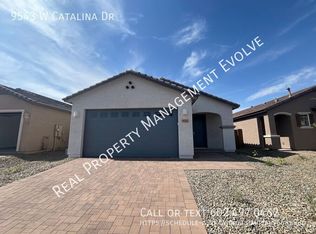
- $320,1003 bd2 ba1.4k sqft9730 W Catalina Dr, Phoenix, AZ 85037Off Market
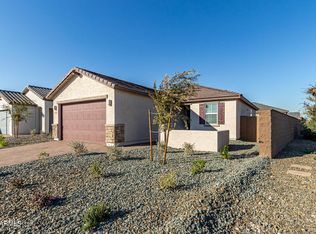
- $302,5003 bd2 ba1.4k sqft9816 W Catalina Dr, Phoenix, AZ 85037Off Market
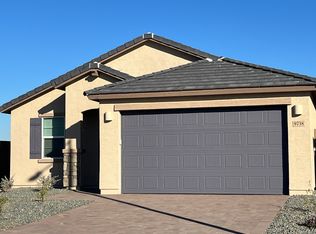
- $--3 bd2 ba1.2k sqft8311 W Catalina Dr, Phoenix, AZ 85037Auction
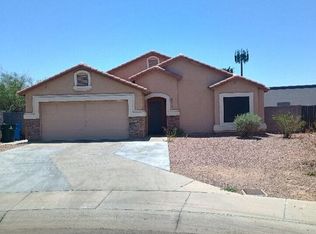
- $303,400-- bd1 ba1.4k sqft3005 N 83rd Dr, Phoenix, AZ 85037Off Market
- $160,000-- bd-- ba-- sqft3005 N 83rd Dr, Phoenix, AZ 85037Off Market
- $281,5683 bd2 ba1.1k sqft8315 W Catalina Dr, Phoenix, AZ 85037Sold
- $320,800-- bd2 ba1.2k sqft8319 W Catalina Dr, Phoenix, AZ 85037Off Market
Nearby schools
GreatSchools rating
- 3/10Desert Horizon Elementary SchoolGrades: PK-8Distance: 0.5 mi
- 4/10Westview High SchoolGrades: 9-12Distance: 3.2 mi
Get a cash offer in 3 minutes
Find out how much your home could sell for in as little as 3 minutes with a no-obligation cash offer.
Estimated market value
$421,600
Get a cash offer in 3 minutes
Find out how much your home could sell for in as little as 3 minutes with a no-obligation cash offer.
Estimated market value
$421,600
- Arizona
- Maricopa County
- Phoenix
- 85037
- Maryvale
- 9542 W Catalina Dr
Nearby cities
Nearby neighborhoods
Nearby zip codes
Other Phoenix Topics
