Skip main navigation
Off market
  • $683,600

    9542 W Hialeah Pl, Littleton, CO 80123

    3beds
    2,919sqft
    SingleFamily
    Built in 1981
    7,405 Square Feet Lot
    $683,600 Zestimate®
    $234/sqft
    $3,220 Estimated rent

    Home value

    $683,600

    $649,000 - $718,000

    $3,220/mo

    Zestimate® history
    Loading
    Loading...

    Owner options

    List your home for rent

    $3,220/mo

    Rent Zestimate®

    Find your next renter with Zillow Rental Manager. Plus, with online applications, you can quickly screen prospective tenants – for free.

    Learn more

    $3,220/mo

    Rent Zestimate®

    Refinance and save

    $3,981/mo

    Est. payment

    Refinancing to a lower rate could help reduce your monthly payments and save thousands over the life of the loan.

    See today's rates

    $3,981/mo

    Est. payment

    Explore your selling options

    Work with a Zillow partner agent

    Leverage their expertise and Zillow's premium Showcase listings to get your home seen by more buyers.

    Get started

    List with your own agent

    Get your home in front of millions of buyers by listing it on Zillow.

    Learn how to do it

    Sell it yourself

    Take full control of how buyers see your home on Zillow by listing For Sale by Owner (FSBO).

    List your home

    What's special

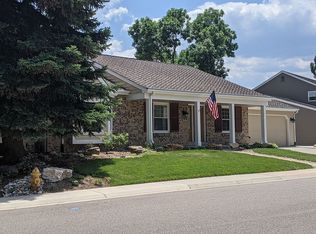
    Updated, beautifully maintained home in quiet, family-friendly neighborhood has energy-efficient furnace, appliances, windows & doors throughout. Updated kitchen w/ eating space features stainless energy-efficient appliances, island, & large pantries. Custom rollout drawers make organization a breeze. Convenient kitchen nook keeps the computer accessible, yet out of the way. Family hub has great light from southern exposure & features wood-burning brick fireplace. Formal dining & living room w/ plantation shutters. Entry features handy alcove for shoes & bags. Roomy master suite with private bath & walk-in closet. Covered back patio perfect for grilling & dining al fresco. Sunny yard with raised beds can be yours just in time for planting. Full unfinished basement with egress window allows for a possible 4th BR. Insulated dry-walled garage. Neighborhood pool & tennis. Walk to elementary & shopping. Close to parks, entertainment, retail. Easy commute to Federal Center & downtown Denver.

    This property is off market, which means it's not currently listed for sale or rent on Zillow. This may be different from what's available on other websites or public sources.

    Facts & features

    Interior

    Bedrooms & bathrooms
    • Bedrooms: 3
    • Bathrooms: 2
    • Full bathrooms: 1
    • 1/2 bathrooms: 1
    Heating
    • Forced air
    Cooling
    • Central
    Appliances
    • Included: Dishwasher, Garbage disposal, Microwave, Range / Oven, Refrigerator
    Features
    • Kitchen Island, Pantry, Walk-In Closet(s), Laminate Counters, Granite Counters, Master Suite
    • Flooring: Tile, Carpet, Hardwood, Laminate
    • Windows: Double Pane Windows, Window Coverings
    • Basement: Partially finished
    • Has fireplace: Yes
    • Fireplace features: Wood Burning, Family Room
    Interior area
    • Total interior livable area: 2,919 sqft
    • Finished area below ground: 0.00

    Property

    Parking
    • Total spaces: 2
    • Parking features: Garage - Attached
    Features
    • Patio & porch: Patio, Covered, Front Porch
    • Exterior features: Wood, Brick
    • Fencing: Full
    Lot
    • Size: 7,405 Square Feet
    • Features: Sloped
    Details
    • Parcel number: 5915203044
    • Zoning description: P-D

    Construction

    Type & style
    • Home type: SingleFamily
    Materials
    • Frame
    • Roof: Tile
    Condition
    • Year built: 1981

    Utilities & green energy

    • Sewer: Public Sewer

    Community & HOA

    Community
    • Security: Radon Mitigation System, Radon Detector
    HOA
    • Has HOA: Yes
    • Amenities included: Clubhouse, Pool, Tennis Court(s)
    • Services included: Trash, Maintenance Grounds
    • HOA fee: $60 monthly
    Location
    • Region: Littleton

    Financial & listing details

    • Price per square foot: $234/sqft
    • Tax assessed value: $626,702
    • Annual tax amount: $3,600

    Price history

    DateEventPrice
    5/29/2020Sold$510,000+3%$175/sqft
    Source: Public Record Report a problem
    4/29/2020Pending sale$495,000$170/sqft
    Source: Re/max Professionals #2643265 Report a problem
    4/27/2020Listed for sale$495,000+44.3%$170/sqft
    Source: Re/max Professionals #2643265 Report a problem
    12/6/2013Sold$343,000-2%$118/sqft
    Source: Public Record Report a problem
    12/4/2013Pending sale$350,000$120/sqft
    Source: RE/MAX MASTERS INC #1231354 Report a problem
    8/28/2013Price change$350,000-6.7%$120/sqft
    Source: RE/MAX MASTERS INC #1224953 Report a problem
    7/25/2013Price change$375,000+23%$128/sqft
    Source: Cherry Creek Properties LLC #1215565 Report a problem
    7/22/2013Listed for sale--
    Source: Cherry Creek Properties LLC #1215565 Report a problem
    11/23/2009Sold$305,000-1.6%$104/sqft
    Source: Public Record Report a problem
    5/30/2006Sold$310,000+38.4%$106/sqft
    Source: Public Record Report a problem
    7/3/2000Sold$224,000+28%$77/sqft
    Source: Public Record Report a problem
    5/12/1998Sold$175,000$60/sqft
    Source: Public Record Report a problem

    Public tax history

    YearProperty taxesTax assessment
    2025$3,600 +0%$39,169 +6.6%
    2024$3,598 +7.8%$36,740
    2023$3,337 -1.3%$36,740 +9.8%
    2022$3,380 +11.8%$33,455 -2.8%
    2021$3,022 $34,418 +11.6%
    2020$3,022 +1.3%$30,844
    2019$2,984 +0.3%$30,844 +3.8%
    2018$2,976 $29,706
    2017$2,976 +14.4%$29,706 +9.6%
    2016$2,602 $27,099
    2015$2,602 +13.3%$27,099 +19.3%
    2014$2,296 -3.6%$22,723
    2013$2,382 +1.9%$22,723 -4.5%
    2012$2,338 -2.2%$23,804
    2011$2,389 +0.1%$23,804 -2.8%
    2010$2,388 -1.5%$24,490
    2009$2,425 +0.4%$24,490 -1.3%
    2008$2,416 +9.9%$24,800
    2007$2,199 +2.4%$24,800 +11.3%
    2006$2,148 +0.7%$22,290 +2.9%
    2005$2,134 +8.3%$21,670
    2004$1,971 -1%$21,670
    2003$1,992 +1.7%$21,670 +0.4%
    2002$1,959 +6.7%$21,580 +17%
    2001$1,836 +4.1%$18,450
    2000$1,763 $18,450
    Find assessor info on the county website

    Neighborhood: 80123

    Nearby schools

    GreatSchools rating
    Schools provided by the listing agent
    • Elementary: Governor's Ranch
    • Middle: Ken Caryl
    • High: Columbine
    • District: Jefferson County R-1

    Source: The MLS. This data may not be complete. We recommend contacting the local school district to confirm school assignments for this home.

    Get a cash offer in 3 minutes
    Find out how much your home could sell for in as little as 3 minutes with a no-obligation cash offer.
    Estimated market value
    $683,600
    Get a cash offer in 3 minutes
    Find out how much your home could sell for in as little as 3 minutes with a no-obligation cash offer.
    Estimated market value
    $683,600