Skip main navigation
Sold for $510,000
  • $510,000

    9543 N Side Dr, Owings, MD 20736

    5beds
    2,288sqft
    Single Family Residence
    Built in 1996
    1.96 Acres Lot
    $514,200 Zestimate®
    $223/sqft
    $3,358 Estimated rent

    Home value

    $514,200

    $468,000 - $566,000

    $3,358/mo

    Zestimate® history
    Loading
    Loading...

    Owner options

    List your home for rent

    $3,358/mo

    Rent Zestimate®

    Find your next renter with Zillow Rental Manager. Plus, with online applications, you can quickly screen prospective tenants – for free.

    Learn more

    $3,358/mo

    Rent Zestimate®

    Refinance and save

    $3,068/mo

    Est. payment

    Refinancing to a lower rate could help reduce your monthly payments and save thousands over the life of the loan.

    See today's rates

    $3,068/mo

    Est. payment

    Explore your selling options

    Work with a Zillow partner agent

    Leverage their expertise and Zillow's premium Showcase listings to get your home seen by more buyers.

    Get started

    List with your own agent

    Get your home in front of millions of buyers by listing it on Zillow.

    Learn how to do it

    Sell it yourself

    Take full control of how buyers see your home on Zillow by listing For Sale by Owner (FSBO).

    List your home

    What's special

    Brick-front homePaver patiosStainless steel appliancesWalkout basementNatural lightPrimary suiteGranite countertops
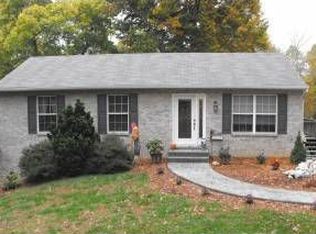
    This 5-bedroom, 3-bathroom brick-front home nestled in the northern Calvert location of Owings, will check all of your boxes. There is no shortage of space, both inside and out, with two paver patios and a deck, making this home perfect for entertaining guests or relaxing after a long day. As you walk into gorgeous glass front door, you’re greeted by newly updated, tan, luxury vinyl plank flooring and a plethora of natural light flooding the space. Leading right into the kitchen that features stunning granite countertops and sleek stainless steel appliances. The rest of the main floor hosts the primary suite and two other spacious bedrooms, along with 2 beautifully updated bathrooms. Heading downstairs to the fully finished basement, you'll find two more large living areas. One side of the basement even features a wet bar & cabinets for entertaining. The final two bedrooms and another bathroom complete the space. The basement also offers a separate, walkout basement to access the backyard with a paver patio. Other amenities on the property include a spacious shed (sold as is), and a large driveway with 4 parking spaces! Make N Side Drive your new home!

    Zillow last checked:

    Listing updated:

    Listed by:

    Delaney Burgess 301-938-0100,

    RE/MAX United Real Estate

    Bought with:

    Tannar Jones, 5011761

    RE/MAX United Real Estate

    Source: Bright MLS,MLS#: MDCA2020404MLS Logo

    Facts & features

    Interior

    Bedrooms & bathrooms
    • Bedrooms: 5
    • Bathrooms: 3
    • Full bathrooms: 3
    • Main level bathrooms: 2
    • Main level bedrooms: 3
    Basement
    • Area: 1144
    Heating
    • Forced Air, Electric
    Cooling
    • Central Air, Electric
    Appliances
    • Included: Electric Water Heater
    Features
    • Kitchen - Table Space, Kitchen Island
    • Flooring: Luxury Vinyl
    • Basement: Connecting Stairway,Full,Partial,Finished,Interior Entry,Exterior Entry,Walk-Out Access
    • Has fireplace: No
    Interior area
    • Total structure area: 2,288
    • Total interior livable area: 2,288 sqft
    • Finished area above ground: 1,144
    • Finished area below ground: 1,144

    Property

    Parking
    • Total spaces: 4
    • Parking features: Driveway
    • Uncovered spaces: 4
    Accessibility
    • Accessibility features: None
    Features
    • Levels: Two
    • Stories: 2
    • Pool features: None
    • Has view: Yes
    • View description: Trees/Woods
    Lot
    • Size: 1.96 Acres
    Details
    • Additional structures: Above Grade, Below Grade
    • Parcel number: 0503151506
    • Zoning: R-1
    • Special conditions: Standard

    Construction

    Type & style
    • Home type: SingleFamily
    • Architectural style: Ranch/Rambler
    • Property subtype: Single Family Residence
    Materials
    • Vinyl Siding, Brick
    • Foundation: Slab
    Condition
    • Excellent,Very Good
    • New construction: No
    • Year built: 1996

    Utilities & green energy

    • Sewer: On Site Septic
    • Water: Public

    Community & neighborhood

    Location
    • Region: Owings
    • Subdivision: None Available
    • Municipality: County

    Other

    Other facts
    • Listing agreement: Exclusive Right To Sell
    • Ownership: Fee Simple

    Price history

    DateEventPrice
    5/23/2025Sold$510,000+2.2%$223/sqft
    Source: Bright MLS #MDCA2020404 Report a problem
    4/30/2025Pending sale$499,000$218/sqft
    Source: Bright MLS #MDCA2020404 Report a problem
    4/14/2025Contingent$499,000$218/sqft
    Source: Bright MLS #MDCA2020404 Report a problem
    4/9/2025Listed for sale$499,000+47.2%$218/sqft
    Source: Bright MLS #MDCA2020404 Report a problem
    11/14/2019Listing removed$339,000$148/sqft
    Source: Fairfax Realty of Tysons #MDCA173060 Report a problem
    10/27/2019Listed for sale$339,000+83.2%$148/sqft
    Source: Fairfax Realty of Tysons #MDCA173060 Report a problem
    2/6/2019Sold$185,000-30.2%$81/sqft
    Source: Public Record Report a problem
    10/20/2018Listed for sale$265,000-32.8%$116/sqft
    Source: Tri-State Realty LLC #1009964054 Report a problem
    10/2/2018Sold$394,493+178.1%$172/sqft
    Source: Public Record Report a problem
    7/8/1996Sold$141,850$62/sqft
    Source: Public Record Report a problem

    Public tax history

    YearProperty taxesTax assessment
    2025$3,887 +5.9%$360,200 +5.9%
    2024$3,669 +10.4%$340,000 +6.3%
    2023$3,323 +6.7%$319,800 +6.7%
    2022$3,113 +5%$299,600 +5%
    2021$2,966 +4.7%$285,433 +5.2%
    2020$2,832 +5%$271,267 +5.5%
    2019$2,697 +0.7%$257,100 +0.7%
    2018$2,679 -0.7%$255,400 +0.7%
    2017$2,699 -0.9%$253,700 +0.7%
    2016$2,723 $252,000
    2015$2,723 $252,000
    2014$2,723 $252,000 -1.9%
    2013-- $257,000
    2012-- $257,000
    2011-- $257,000 -20.1%
    2010-- $321,670 +8.4%
    2009-- $296,630 +9.2%
    2008-- $271,590 +10.2%
    2007-- $246,550 +12.8%
    2006-- $218,492 +14.7%
    2005-- $190,436 +17.3%
    2004-- $162,380 +3.8%
    2003-- $156,366 +4%
    2002-- $150,353 +4.2%
    2001-- $144,340

    Find assessor info on the county website

    Neighborhood: 20736

    Nearby schools

    GreatSchools rating
    Schools provided by the listing agent
    • Elementary: Windy Hill
    • Middle: Windy Hill
    • High: Northern
    • District: Calvert County Public Schools

    Source: Bright MLS. This data may not be complete. We recommend contacting the local school district to confirm school assignments for this home.

    Get a cash offer in 3 minutes
    Find out how much your home could sell for in as little as 3 minutes with a no-obligation cash offer.
    Estimated market value
    $514,200
    Get a cash offer in 3 minutes
    Find out how much your home could sell for in as little as 3 minutes with a no-obligation cash offer.
    Estimated market value
    $514,200