Skip main navigation
Sold
  • $808,000

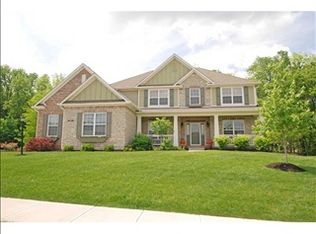
    9543 N Spice Bush Ct, McCordsville, IN 46055

    4beds
    5,558sqft
    Residential, Single Family Residence
    Built in 2009
    0.55 Acres Lot
    $808,000 Zestimate®
    $145/sqft
    $3,973 Estimated rent

    Home value

    $808,000

    $768,000 - $848,000

    $3,973/mo

    Zestimate® history
    Loading
    Loading...

    Owner options

    List your home for rent

    $3,973/mo

    Rent Zestimate®

    Find your next renter with Zillow Rental Manager. Plus, with online applications, you can quickly screen prospective tenants – for free.

    Learn more

    $3,973/mo

    Rent Zestimate®

    Refinance and save

    $3,894/mo

    Est. payment

    Refinancing to a lower rate could help reduce your monthly payments and save thousands over the life of the loan.

    See today's rates

    $3,894/mo

    Est. payment

    Explore your selling options

    Work with a Zillow partner agent

    Leverage their expertise and Zillow's premium Showcase listings to get your home seen by more buyers.

    Get started

    List with your own agent

    Get your home in front of millions of buyers by listing it on Zillow.

    Learn how to do it

    Sell it yourself

    Take full control of how buyers see your home on Zillow by listing For Sale by Owner (FSBO).

    List your home

    What's special

    Mature landscapingWet barFully fenced backyardNew stainless steel topHot tubElectric heaterPrivate lot

    Beautifully remodeled home on private lot with mature landscaping & fully fenced backyard. Also includes invisible fence in front yard. Gourmet kitchen with new stainless steel top of the line appliances including pot filler, mini-fridge & warming drawer, oversize island, & beautiful quartz countertops. Gorgeous European hardwood flooring throughout first level. Soaring 2 story family room & foyer. Home includes security system, house-wide speaker system, & irrigation system. Custom stone patio with built-in lighting, hot tub ready. Oversize 3.5 car garage with electric heater & high end lighting. Fully framed out basement ready to be finished how you want it. Bathroom, wet bar, & fireplace rough-in included.

    This property is not currently displayed as for sale or rent on Zillow. This may be different from what's on other websites or public sources.

    Zillow last checked:

    Listing updated:

    Listed by:

    Mark Roberts 317-339-0924,

    PARC REALTY GROUP, LLC

    Bought with:

    Rob Mager

    eXp Realty, LLC

    Source: MIBOR as distributed by MLS GRID,MLS#: 21928300MLS Logo

    Facts & features

    Interior

    Bedrooms & bathrooms
    • Bedrooms: 4
    • Bathrooms: 4
    • Full bathrooms: 4
    • Main level bathrooms: 1
    Primary bedroom
    • Level: Upper
    • Area: 253 Square Feet
    • Dimensions: 23x11
    Bedroom 2
    • Level: Upper
    • Area: 121 Square Feet
    • Dimensions: 11x11
    Bedroom 3
    • Level: Upper
    • Area: 143 Square Feet
    • Dimensions: 13x11
    Bedroom 4
    • Level: Upper
    • Area: 121 Square Feet
    • Dimensions: 11x11
    Breakfast room
    • Features: Hardwood
    • Level: Main
    • Area: 176 Square Feet
    • Dimensions: 11x16
    Dining room
    • Features: Hardwood
    • Level: Main
    • Area: 165 Square Feet
    • Dimensions: 15x11
    Family room
    • Features: Hardwood
    • Level: Main
    • Area: 340 Square Feet
    • Dimensions: 20x17
    Kitchen
    • Features: Hardwood
    • Level: Main
    • Area: 272 Square Feet
    • Dimensions: 17x16
    Living room
    • Level: Main
    • Area: 169 Square Feet
    • Dimensions: 13x13
    Office
    • Level: Basement
    • Area: 154 Square Feet
    • Dimensions: 14x11
    Heating
    • Forced Air
    Cooling
    • Has cooling: Yes
    Appliances
    • Included: Gas Cooktop, Dishwasher, Electric Water Heater, Disposal, Gas Water Heater, Humidifier, Kitchen Exhaust, Microwave, Oven, Water Softener Owned
    • Laundry: Main Level
    Features
    • Breakfast Bar, Cathedral Ceiling(s), Vaulted Ceiling(s), Kitchen Island, Entrance Foyer, Ceiling Fan(s), Hardwood Floors, Pantry, Walk-In Closet(s)
    • Flooring: Hardwood
    • Windows: Wood Work Painted
    • Basement: Ceiling - 9+ feet,Unfinished
    • Number of fireplaces: 1
    • Fireplace features: Family Room, Gas Starter, Wood Burning
    Interior area
    • Total structure area: 5,558
    • Total interior livable area: 5,558 sqft
    • Finished area below ground: 245

    Property

    Parking
    • Total spaces: 3
    • Parking features: Attached, Concrete, Garage Door Opener, Side Load Garage
    • Attached garage spaces: 3
    • Details: Garage Parking Other(Finished Garage)
    Features
    • Levels: Two
    • Stories: 2
    • Patio & porch: Patio
    • Exterior features: Sprinkler System
    Lot
    • Size: 0.55 Acres
    • Features: Cul-De-Sac, Mature Trees, Wooded
    Details
    • Parcel number: 300114207079000018

    Construction

    Type & style
    • Home type: SingleFamily
    • Property subtype: Residential, Single Family Residence
    Materials
    • Brick, Cement Siding
    • Foundation: Concrete Perimeter
    Condition
    • New construction: No
    • Year built: 2009

    Utilities & green energy

    • Water: Municipal/City

    Community & HOA

    Community
    • Subdivision: Geist Woods Estates
    HOA
    • Has HOA: No
    Location
    • Region: Mccordsville

    Financial & listing details

    • Price per square foot: $145/sqft
    • Tax assessed value: $673,100
    • Annual tax amount: $5,482
    • Date on market: 6/26/2023
    • Cumulative days on market: 2 days

    Price history

    DateEventPrice
    7/21/2023Sold$764,900$138/sqft
    Source: MIBOR as distributed by MLS GRID #21928300 Report a problem
    6/27/2023Pending sale$764,900$138/sqft
    Source: MIBOR as distributed by MLS GRID #21928300 Report a problem
    6/26/2023Listed for sale$764,900+62.7%$138/sqft
    Source: MIBOR as distributed by MLS GRID #21928300 Report a problem
    7/28/2016Sold$470,000-4.1%$85/sqft
    Source: MIBOR as distributed by MLS GRID #21411278 Report a problem
    2/17/2016Listed for sale$489,900+9.6%$88/sqft
    Source: RE/MAX Realty Services #21399438 Report a problem
    5/10/2013Sold$447,000-5.9%$80/sqft
    Source: MIBOR as distributed by MLS GRID #21191257 Report a problem
    8/9/2012Listed for sale$474,950$85/sqft
    Source: Prudential Indiana Realty Group Report a problem

    Public tax history

    YearProperty taxesTax assessment
    2025$7,053 +8.4%$673,100 +3.1%
    2024$6,509 +18.7%$652,600 +8.5%
    2023$5,482 +11.8%$601,500 +20.8%
    2022$4,903 +4.9%$498,100 +1.6%
    2021$4,674 -0.3%$490,300 +4.9%
    2020$4,686 -0.9%$467,400 -0.3%
    2019$4,727 -1.2%$468,600 -0.9%
    2018$4,782 -2.7%$472,700 -1.2%
    2017$4,912 $478,200 -0.4%
    2016$4,912 -0.2%$480,000 +2.9%
    2014$4,924 +6.7%$466,400 +1.1%
    2013$4,614 +1.6%$461,400 +1.6%
    2012$4,542 +5.2%$454,200 +5.2%
    2011$4,319 +1.1%$431,900 +1.1%
    2010$4,271 +10890.7%$427,100 +14136.7%
    2009$39 $3,000
    Find assessor info on the county website

    Neighborhood: 46055

    Nearby schools

    GreatSchools rating
    Schools provided by the listing agent
    • Middle: Mt Vernon Middle School

    Source: MIBOR as distributed by MLS GRID. This data may not be complete. We recommend contacting the local school district to confirm school assignments for this home.

    Get a cash offer in 3 minutes
    Find out how much your home could sell for in as little as 3 minutes with a no-obligation cash offer.
    Estimated market value
    $808,000
    Get a cash offer in 3 minutes
    Find out how much your home could sell for in as little as 3 minutes with a no-obligation cash offer.
    Estimated market value
    $808,000