Seller may consider buyer concessions if made in an offer ~ LOCATION! AMENITIES! POOL HOME! UPDATED & WELL MAINTAINED! Welcome to North Shore at Lake Hart, one of Lake Nona’s most sought-after GATED ~ GOLF COMMUNITIES, where space, privacy, and lifestyle come together in this beautifully maintained 5 bedroom, 3 full bath POOL HOME! Perfectly situated at the end of a quiet cul-de-sac on an OVERSIZED .31 ACRE LOT in desirable North Lake Nona — away from busy traffic yet offering incredibly easy access to SR-417 just outside the community. Major updates are already complete, including a NEW ROOF (2022) and HYBRID WATER HEATER along with IMPACT RESISTANT/NOISE CANCELLING/TINTED WINDOWS that enhance energy efficiency, comfort, and peace of mind. Thoughtful upgrades, mature landscaping, and inviting curb appeal set the tone before you even step inside. Designed for both everyday living and entertaining, this spacious layout offers formal and casual living spaces, highlighted by wood, wood laminate, and tile flooring throughout, elegant crown molding, and charming arched windows that fill the formal areas with natural light. A flexible MAIN FLOOR BEDROOM and FULL BATH provide the perfect setup for guests, multi-generational living, or a private home office. At the heart of the home, the well-appointed kitchen is ready for gatherings large and small, featuring ample cabinetry and counter space, a center prep ISLAND, breakfast bar seating, tiled backsplash, STAINLESS STEEL APPLIANCES, recessed lighting, and seamless flow into the casual dining area and family room beyond. FRENCH DOORS open to the COVERED LANAI, creating effortless INDOOR/OUTDOOR LIVING. Step outside and into your private backyard retreat ~ a true standout feature ~ with a sprawling yard, mature trees for added privacy, and a SCREENED SALTWATER POOL with an extra-deep design and 8-person spa. The covered lanai overlooks a thoughtfully designed outdoor space ideal for relaxing, entertaining, or simply enjoying Florida living year-round. A storage shed, overhead garage storage, and additional under-stair storage ensure there’s room for everything. The 3-car garage, abundant interior storage, and generous lot size offer flexibility and room to grow rarely found in Lake Nona communities. Residents of North Shore at Lake Hart enjoy a LOW HOA and NO CDD along with exceptional AMENITIES including a gated entrance, community pool, fitness center, playground, sports courts, golf course access, golf-cart-friendly streets, and a scenic LAKEFRONT DOCK and fishing pier on beautiful Lake Hart! Zoned for “A-RATED” SCHOOLS and ideally located near Medical City, shopping, dining, major highways, the Orlando International Airport, and world-class attractions, this home delivers the perfect balance of peaceful neighborhood living and everyday convenience. This is the pool home you have been waiting for - call today to schedule a tour!
Sold for $765,000
$765,000
9543 OLD CYPRESS COURT, ORLANDO, FL 32832
5beds
2,946sqft
Single Family Residence
Built in 2003
0.31 Acres Lot
$767,900 Zestimate®
$260/sqft
$3,486 Estimated rent
Home value
$767,900
$706,000 - $837,000
$3,486/mo
Zestimate® history
Owner options
List your home for rent
$3,486/mo
Rent Zestimate®
Find your next renter with Zillow Rental Manager. Plus, with online applications, you can quickly screen prospective tenants – for free.
$3,486/mo
Rent Zestimate®
Refinance and save
$5,647/mo
Est. payment
Refinancing to a lower rate could help reduce your monthly payments and save thousands over the life of the loan.
$5,647/mo
Est. payment
Explore your selling options
Work with a Zillow partner agent
Leverage their expertise and Zillow's premium Showcase listings to get your home seen by more buyers.
Get startedList with your own agent
Get your home in front of millions of buyers by listing it on Zillow.
Learn how to do itSell it yourself
Take full control of how buyers see your home on Zillow by listing For Sale by Owner (FSBO).
List your homeWhat's special
Overhead garage storageCenter prep islandBreakfast bar seatingStorage shedAbundant interior storagePrivate backyard retreatInviting curb appeal
Zillow last checked:
Listing updated:
Listed by:
Jenny Wemert 407-809-1193,
WEMERT GROUP REALTY LLC 407-743-8356,
Carey Light 407-844-7134,
WEMERT GROUP REALTY LLC
Bought with:
Adaniel Zoga, 3525242
THE AGENCY FL
Source: Stellar MLS,MLS#: O6384920 Originating MLS: Orlando Regional
Originating MLS: Orlando Regional
Facts & features
Interior
Bedrooms & bathrooms
- Bedrooms: 5
- Bathrooms: 3
- Full bathrooms: 3
Rooms
- Room types: Family Room, Utility Room, Loft
Primary bedroom
- Features: Ceiling Fan(s), En Suite Bathroom, Walk-In Closet(s)
- Level: Second
- Area: 266 Square Feet
- Dimensions: 14x19
Bedroom 2
- Features: Ceiling Fan(s), Walk-In Closet(s)
- Level: First
- Area: 156 Square Feet
- Dimensions: 13x12
Bedroom 3
- Features: Ceiling Fan(s), Walk-In Closet(s)
- Level: Second
- Area: 120 Square Feet
- Dimensions: 12x10
Bedroom 4
- Features: Ceiling Fan(s), Built-in Closet
- Level: Second
- Area: 169 Square Feet
- Dimensions: 13x13
Bedroom 5
- Features: Ceiling Fan(s), Built-in Closet
- Level: Second
- Area: 120 Square Feet
- Dimensions: 12x10
Primary bathroom
- Features: Built-In Shower Bench, Dual Sinks, Granite Counters, Multiple Shower Heads, Water Closet/Priv Toilet, Window/Skylight in Bath, Linen Closet
- Level: Second
- Area: 156 Square Feet
- Dimensions: 13x12
Balcony porch lanai
- Features: Ceiling Fan(s)
- Level: First
- Area: 1748 Square Feet
- Dimensions: 46x38
Dining room
- Level: First
- Area: 130 Square Feet
- Dimensions: 13x10
Family room
- Features: Ceiling Fan(s)
- Level: First
- Area: 286 Square Feet
- Dimensions: 22x13
Kitchen
- Features: Breakfast Bar, Kitchen Island
- Level: First
- Area: 182 Square Feet
- Dimensions: 14x13
Laundry
- Features: Built-In Shelving
- Level: First
- Area: 36 Square Feet
- Dimensions: 6x6
Living room
- Level: First
- Area: 256 Square Feet
- Dimensions: 16x16
Loft
- Features: Built-in Features
- Level: Second
- Area: 56 Square Feet
- Dimensions: 8x7
Heating
- Central, Electric
Cooling
- Central Air
Appliances
- Included: Dishwasher, Disposal, Dryer, Electric Water Heater, Microwave, Range, Refrigerator, Washer
- Laundry: Laundry Room
Features
- Built-in Features, Ceiling Fan(s), Crown Molding, Eating Space In Kitchen, Kitchen/Family Room Combo, Living Room/Dining Room Combo, PrimaryBedroom Upstairs, Solid Surface Counters, Solid Wood Cabinets, Split Bedroom, Thermostat, Tray Ceiling(s), Walk-In Closet(s)
- Flooring: Ceramic Tile, Laminate, Hardwood
- Doors: French Doors
- Windows: Blinds, Storm Window(s), Window Treatments
- Has fireplace: No
Interior area
- Total structure area: 3,742
- Total interior livable area: 2,946 sqft
Property
Parking
- Total spaces: 3
- Parking features: Driveway, Garage Door Opener, Oversized
- Attached garage spaces: 3
- Has uncovered spaces: Yes
- Details: Garage Dimensions: 30x20
Features
- Levels: Two
- Stories: 2
- Patio & porch: Covered, Rear Porch, Screened
- Exterior features: Irrigation System, Lighting, Rain Gutters, Sidewalk, Storage
- Has private pool: Yes
- Pool features: In Ground, Salt Water, Screen Enclosure
- Has spa: Yes
- Spa features: Heated, In Ground, Swim Spa
- On waterfront: Yes
- Waterfront features: Lake, Waterfront
Lot
- Size: 0.31 Acres
- Features: Cul-De-Sac, In County, Landscaped, Oversized Lot, Sidewalk
- Residential vegetation: Mature Landscaping, Trees/Landscaped
Details
- Additional structures: Shed(s), Storage
- Parcel number: 162431513001510
- Zoning: P-D
- Special conditions: None
Construction
Type & style
- Home type: SingleFamily
- Property subtype: Single Family Residence
Materials
- Block, Stucco
- Foundation: Slab
- Roof: Shingle
Condition
- New construction: No
- Year built: 2003
Utilities & green energy
- Sewer: Public Sewer
- Water: Public
- Utilities for property: BB/HS Internet Available, Cable Available, Electricity Connected, Public, Sewer Connected, Sprinkler Recycled, Street Lights, Water Connected
Community & HOA
Community
- Features: Dock, Fishing, Lake, Waterfront, Dog Park, Fitness Center, Gated Community - No Guard, Golf Carts OK, Golf, Park, Playground, Pool, Sidewalks
- Security: Gated Community, Smoke Detector(s)
- Pet fee: $0 monthly
- Subdivision: NORTH SHORE AT LAKE HART PRCL 03
HOA
- Has HOA: Yes
- Services included: Community Pool, Maintenance Grounds, Recreational Facilities
- HOA fee: $194 monthly
- HOA name: Access Management
- HOA phone: 407-207-0520
Location
- Region: Orlando
Financial & listing details
- Price per square foot: $260/sqft
- Tax assessed value: $544,020
- Annual tax amount: $4,517
- Date on market: 2/25/2026
- Cumulative days on market: 1 day
- Listing terms: Cash,Conventional,VA Loan
- Ownership: Fee Simple
- Total actual rent: 0
- Electric utility on property: Yes
- Road surface type: Paved
Price history
| Date | Event | Price |
|---|---|---|
| 4/20/2026 | Sold | $765,000$260/sqft |
Source:  Stellar MLS #O6384920 Report a problem Stellar MLS #O6384920 Report a problem | ||
| 2/26/2026 | Pending sale | $765,000$260/sqft |
Source: Stellar MLS #O6384920 Report a problem | ||
| 2/25/2026 | Listed for sale | $765,000+221.3%$260/sqft |
Source: Stellar MLS #O6384920 Report a problem | ||
| 5/16/2003 | Sold | $238,100$81/sqft |
Source: Public Record Report a problem | ||
Public tax history
| Year | Property taxes | Tax assessment |
|---|---|---|
| 2024 | $4,294 +7.3% | $287,261 +3% |
| 2023 | $4,000 +3.8% | $278,894 +3% |
| 2022 | $3,854 +1.6% | $270,771 +3% |
| 2021 | $3,793 +0.9% | $262,884 +1.4% |
| 2020 | $3,761 +1.3% | $259,254 +2.3% |
| 2019 | $3,713 +0.9% | $253,425 +1.9% |
| 2018 | $3,681 | $248,700 -20.6% |
| 2017 | $3,681 +1.5% | $313,339 +3.6% |
| 2016 | $3,628 +0.7% | $302,451 +4.1% |
| 2015 | $3,601 -3.3% | $290,568 +8% |
| 2014 | $3,725 +2.2% | $269,067 +16.2% |
| 2013 | $3,645 +0.6% | $231,564 +1.2% |
| 2012 | $3,622 -2% | $228,718 -2.3% |
| 2011 | $3,694 +4.5% | $234,096 +2.5% |
| 2010 | $3,534 | $228,497 -14.9% |
| 2009 | -- | $268,449 -25.7% |
| 2008 | $4,046 -1% | $361,245 -3.3% |
| 2007 | $4,087 +8.9% | $373,679 +37.6% |
| 2006 | $3,754 +0.5% | $271,564 +22.7% |
| 2005 | $3,734 +4.6% | $221,411 +5.6% |
| 2004 | $3,571 +296% | $209,581 +424% |
| 2003 | $902 +19.4% | $40,000 |
| 2002 | $755 | $40,000 |
Find assessor info on the county website
Neighborhood: 32832
Nearby homes
- $493,2004 bd2 ba2.2k sqft9549 Old Cypress Ct, Orlando, FL 32832Off Market

- $506,2003 bd2 ba1.9k sqft9537 Old Cypress Ct, Orlando, FL 32832Off Market
- $607,8004 bd3 ba2.7k sqft10108 Marsh Pine Cir, Orlando, FL 32832Off Market
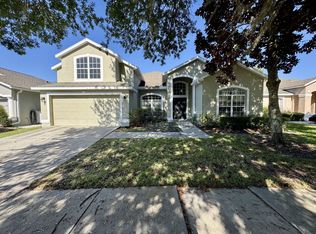
- $536,6004 bd2 ba2.1k sqft10096 Marsh Pine Cir, Orlando, FL 32832Off Market
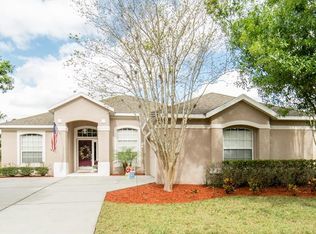
- $594,2004 bd2 ba2.5k sqft10114 Marsh Pine Cir, Orlando, FL 32832Off Market
- $538,5004 bd2 ba2.2k sqft9555 Old Cypress Ct, Orlando, FL 32832Off Market
- $657,5004 bd3 ba3.3k sqft10084 Marsh Pine Cir, Orlando, FL 32832Off Market
- $604,5004 bd2 ba2.9k sqft10120 Marsh Pine Cir, Orlando, FL 32832Off Market
Nearby schools
GreatSchools rating
- 9/10Moss Park Elementary SchoolGrades: PK-5Distance: 0.4 mi
- 9/10Innovation MiddleGrades: 6-8Distance: 1.4 mi
- 6/10Innovation High SchoolGrades: 9-12Distance: 2.8 mi
Schools provided by the listing agent
- Elementary: Moss Park Elementary
- Middle: Innovation Middle School
Source: Stellar MLS. This data may not be complete. We recommend contacting the local school district to confirm school assignments for this home.
Get a cash offer in 3 minutes
Find out how much your home could sell for in as little as 3 minutes with a no-obligation cash offer.
Estimated market value
$767,900
Get a cash offer in 3 minutes
Find out how much your home could sell for in as little as 3 minutes with a no-obligation cash offer.
Estimated market value
$767,900
- Florida
- Orange County
- Orlando
- 32832
- 9543 OLD CYPRESS COURT
Nearby cities
Nearby neighborhoods
Nearby zip codes
Other Orlando Topics
