With over 5,300 square feet spanning four levels of finished living space, this home has the perfect floor plan for related living. Massive updated kitchen with custom cabinetry, complimentary backsplash, granite countertops, stainless steel appliances and an island with seating. Eating area can accommodate your largest table and good thing because this home is meant for a big gathering! Flex space can be used as a home office, playroom, or 6th bedroom if needed. Main level also has a formal living room with fireplace and dining room for entertaining with hardwood floors. Two separate staircases lead to the lower level where you will find a master bedroom with ensuite, family room, laundry area, and mud room. Attached, oversized two car garage with epoxy flooring and backyard access opens to expansive brick paver patio and fully fenced backyard. A short set of stairs leads to the full finished basement complete with fireplace, wet bar, and a half bathroom. Bonus storage area/work room that has yet another door to the backyard. Four remaining upstairs bedrooms and two full bathrooms. So much space and with closets at every turn, you will love this unique floor plan. Cinder block and brick construction. Two separate HVAC systems. Located in SW Evergreen Park with close proximity to Oak Lawn. Walking distance to schools, parks, shopping, and restaurants. Check out the two baseball fields and playground just down the street. Wolf's Bakery, Portillos, Barracos...so many places to explore. Great public and private schools nearby. Pack your bags because I don't think you can top this one!
Closed
$485,000
9543 S Central Park Ave, Evergreen Park, IL 60805
6beds
5,367sqft
Single Family Residence
Built in 1959
0.26 Acres Lot
$585,600 Zestimate®
$90/sqft
$4,682 Estimated rent
Home value
$585,600
$545,000 - $632,000
$4,682/mo
Zestimate® history
Owner options
List your home for rent
$4,682/mo
Rent Zestimate®
Find your next renter with Zillow Rental Manager. Plus, with online applications, you can quickly screen prospective tenants – for free.
$4,682/mo
Rent Zestimate®
Refinance and save
$3,458/mo
Est. payment
Refinancing to a lower rate could help reduce your monthly payments and save thousands over the life of the loan.
$3,458/mo
Est. payment
Explore your selling options
Work with a Zillow partner agent
Leverage their expertise and Zillow's premium Showcase listings to get your home seen by more buyers.
Get startedList with your own agent
Get your home in front of millions of buyers by listing it on Zillow.
Learn how to do itSell it yourself
Take full control of how buyers see your home on Zillow by listing For Sale by Owner (FSBO).
List your homeWhat's special
Fully fenced backyardBrick constructionHardwood floorsCustom cabinetryExpansive brick paver patioLaundry areaDining room
Zillow last checked:
Listing updated:
Listed by:
Mike McCatty 708-945-2121,
Century 21 Circle,
Andrew McCatty 708-217-5232,
Century 21 Circle
Bought with:
Jasmine Popoca
Redfin Corporation
Source: MRED as distributed by MLS GRID,MLS#: 11949507
Facts & features
Interior
Bedrooms & bathrooms
- Bedrooms: 6
- Bathrooms: 5
- Full bathrooms: 3
- 1/2 bathrooms: 2
Rooms
- Room types: Bedroom 5, Bedroom 6, Eating Area, Foyer, Mud Room, Recreation Room, Storage
Primary bedroom
- Features: Flooring (Other), Bathroom (Full)
- Level: Lower
- Area: 255 Square Feet
- Dimensions: 17X15
Bedroom 2
- Features: Flooring (Hardwood)
- Level: Main
- Area: 168 Square Feet
- Dimensions: 14X12
Bedroom 3
- Features: Flooring (Vinyl)
- Level: Second
- Area: 462 Square Feet
- Dimensions: 22X21
Bedroom 4
- Features: Flooring (Hardwood)
- Level: Second
- Area: 238 Square Feet
- Dimensions: 17X14
Bedroom 5
- Features: Flooring (Hardwood)
- Level: Second
- Area: 221 Square Feet
- Dimensions: 17X13
Bedroom 6
- Features: Flooring (Hardwood)
- Level: Second
- Area: 156 Square Feet
- Dimensions: 13X12
Bar entertainment
- Features: Flooring (Other)
- Level: Basement
- Area: 66 Square Feet
- Dimensions: 11X6
Dining room
- Features: Flooring (Hardwood)
- Level: Main
- Area: 208 Square Feet
- Dimensions: 16X13
Eating area
- Features: Flooring (Ceramic Tile)
- Level: Main
- Area: 126 Square Feet
- Dimensions: 14X9
Family room
- Features: Flooring (Other)
- Level: Lower
- Area: 360 Square Feet
- Dimensions: 24X15
Foyer
- Features: Flooring (Ceramic Tile)
- Level: Main
- Area: 48 Square Feet
- Dimensions: 8X6
Kitchen
- Features: Kitchen (Eating Area-Table Space, Island, Pantry-Closet), Flooring (Ceramic Tile)
- Level: Main
- Area: 154 Square Feet
- Dimensions: 14X11
Laundry
- Features: Flooring (Other)
- Level: Lower
- Area: 108 Square Feet
- Dimensions: 12X9
Living room
- Features: Flooring (Hardwood)
- Level: Main
- Area: 391 Square Feet
- Dimensions: 23X17
Mud room
- Features: Flooring (Ceramic Tile)
- Level: Lower
- Area: 72 Square Feet
- Dimensions: 12X6
Recreation room
- Features: Flooring (Other)
- Level: Basement
- Area: 1196 Square Feet
- Dimensions: 46X26
Storage
- Features: Flooring (Other)
- Level: Basement
- Area: 400 Square Feet
- Dimensions: 20X20
Heating
- Natural Gas, Forced Air
Cooling
- Central Air
Appliances
- Included: Double Oven, Microwave, Dishwasher, Refrigerator, Washer, Dryer, Disposal, Cooktop, Gas Water Heater
- Laundry: Main Level, Gas Dryer Hookup, In Unit, Laundry Chute, Sink
Features
- Wet Bar, 1st Floor Bedroom, In-Law Floorplan, 1st Floor Full Bath, Built-in Features, Walk-In Closet(s)
- Flooring: Hardwood, Laminate
- Windows: Screens
- Basement: Finished,Exterior Entry,Partial
- Attic: Unfinished
- Number of fireplaces: 2
- Fireplace features: Gas Log, Gas Starter, Heatilator, Living Room, Basement
Interior area
- Total structure area: 0
- Total interior livable area: 5,367 sqft
Property
Parking
- Total spaces: 2.5
- Parking features: Concrete, Garage Door Opener, On Site, Garage Owned, Attached, Garage
- Attached garage spaces: 2.5
- Has uncovered spaces: Yes
Accessibility
- Accessibility features: No Disability Access
Features
- Patio & porch: Patio
- Fencing: Invisible,Fenced
Lot
- Size: 0.26 Acres
- Dimensions: 91X125
- Features: Landscaped, Mature Trees
Details
- Additional structures: None
- Additional parcels included: 24112000450000
- Parcel number: 24112000460000
- Special conditions: None
- Other equipment: Ceiling Fan(s), Fan-Whole House, Sump Pump, Sprinkler-Lawn
Construction
Type & style
- Home type: SingleFamily
- Architectural style: Other
- Property subtype: Single Family Residence
Materials
- Brick
- Foundation: Concrete Perimeter
- Roof: Asphalt
Condition
- New construction: No
- Year built: 1959
- Major remodel year: 2020
Utilities & green energy
- Electric: Circuit Breakers, 100 Amp Service
- Sewer: Public Sewer
- Water: Lake Michigan, Public
Community & HOA
Community
- Features: Park, Stable(s), Curbs, Sidewalks, Street Lights, Street Paved
- Security: Carbon Monoxide Detector(s)
HOA
- Services included: None
Location
- Region: Evergreen Park
Financial & listing details
- Price per square foot: $90/sqft
- Tax assessed value: $279,570
- Annual tax amount: $14,207
- Date on market: 12/21/2023
- Listing terms: Conventional
- Ownership: Fee Simple
Price history
| Date | Event | Price |
|---|---|---|
| 1/26/2024 | Sold | $485,000-2.4%$90/sqft |
Source:  MRED as distributed by MLS GRID #11949507 Report a problem MRED as distributed by MLS GRID #11949507 Report a problem | ||
| 12/28/2023 | Contingent | $497,000$93/sqft |
Source: MRED as distributed by MLS GRID #11949507 Report a problem | ||
| 12/21/2023 | Listed for sale | $497,000+38.4%$93/sqft |
Source: MRED as distributed by MLS GRID #11949507 Report a problem | ||
| 8/1/2019 | Sold | $359,000-5.3%$67/sqft |
Source: MRED as distributed by MLS GRID #10375002 Report a problem | ||
| 6/16/2019 | Pending sale | $379,000$71/sqft |
Source: Keller Williams Elite #10375002 Report a problem | ||
| 6/4/2019 | Price change | $379,000-5.2%$71/sqft |
Source: Keller Williams Elite #10375002 Report a problem | ||
| 4/18/2019 | Pending sale | $399,900$75/sqft |
Source: Keller Williams Elite #10256354 Report a problem | ||
| 5/4/2018 | Price change | $399,900-5.9%$75/sqft |
Source: R M Post Realtors #10086335 Report a problem | ||
| 3/23/2018 | Listed for sale | $424,9000%$79/sqft |
Source: R M Post Realtors #10086335 Report a problem | ||
| 9/23/2017 | Listing removed | $425,000$79/sqft |
Source: Fitzgerald Real Estate Inc. #09707267 Report a problem | ||
| 8/23/2017 | Price change | $425,000-7.6%$79/sqft |
Source: Fitzgerald Real Estate Inc. #09707267 Report a problem | ||
| 8/1/2017 | Price change | $459,900-8%$86/sqft |
Source: Fitzgerald Real Estate Inc. #09707267 Report a problem | ||
| 3/20/2017 | Listed for sale | $499,900+29.8%$93/sqft |
Source: Fitzgerald Real Estate Inc. #09707267 Report a problem | ||
| 11/20/2001 | Sold | $385,000$72/sqft |
Source: Public Record Report a problem | ||
Public tax history
| Year | Property taxes | Tax assessment |
|---|---|---|
| 2024 | $9,639 +1% | $27,957 +0% |
| 2023 | $9,541 +34.6% | $27,955 +56.1% |
| 2022 | $7,089 +3.5% | $17,913 |
| 2021 | $6,848 +3.9% | $17,913 |
| 2020 | $6,593 +4.8% | $17,913 0% |
| 2019 | $6,291 -12.1% | $17,915 -12.7% |
| 2018 | $7,157 -27.9% | $20,521 -27.2% |
| 2017 | $9,924 +27.2% | $28,202 +34.6% |
| 2016 | $7,802 +0.1% | $20,956 |
| 2015 | $7,793 +2.3% | $20,956 |
| 2014 | $7,615 +10.4% | $20,956 +1.6% |
| 2013 | $6,900 +2.6% | $20,633 |
| 2012 | $6,722 +4.2% | $20,633 |
| 2011 | $6,453 -2.5% | $20,633 -12.2% |
| 2010 | $6,617 +7.8% | $23,502 |
| 2009 | $6,141 +11.3% | $23,502 -4.9% |
| 2008 | $5,515 +0.2% | $24,723 +3.6% |
| 2007 | $5,506 -3.8% | $23,864 -4.5% |
| 2006 | $5,723 +0.8% | $24,982 |
| 2005 | $5,679 +12.8% | $24,982 +30.1% |
| 2004 | $5,035 +11.2% | $19,197 |
| 2003 | $4,528 +14.2% | $19,197 |
| 2002 | $3,966 +48.9% | $19,197 +37.3% |
| 2001 | $2,663 +2.7% | $13,979 |
| 2000 | $2,594 +2.8% | $13,979 |
| 1999 | $2,522 | $13,979 |
Find assessor info on the county website
Neighborhood: 60805
Nearby homes
- $575,6006 bd5 ba5.3k sqft9543 S Central Park Ave, Evergreen Park, IL 60805Off Market
- $401,2004 bd3 ba1.4k sqft9539 S Central Park Ave, Evergreen Park, IL 60805Off Market
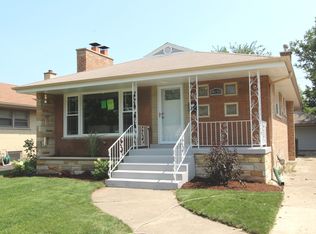
- $301,8003 bd1 ba1.4k sqft9535 S Central Park Ave, Evergreen Park, IL 60805Off Market
- $294,5003 bd1 ba1.4k sqft9547 S Central Park Ave, Evergreen Park, IL 60805Off Market
- $396,8005 bd3 ba1.3k sqft9540 S Clifton Park Ave, Evergreen Park, IL 60805Off Market
- $378,1002 bd2 ba1.4k sqft9538 S Clifton Park Ave, Evergreen Park, IL 60805Off Market
- $313,6003 bd1 ba1.1k sqft9531 S Central Park Ave, Evergreen Park, IL 60805Off Market
- $335,8003 bd1 ba1.3k sqft9546 S Clifton Park Ave, Evergreen Park, IL 60805Off Market
Nearby schools
GreatSchools rating
- 8/10Southwest Elementary SchoolGrades: K-5Distance: 0.5 mi
- 5/10Central Jr High SchoolGrades: 6-8Distance: 1.1 mi
- 9/10Evergreen Park High SchoolGrades: 9-12Distance: 0.7 mi
Schools provided by the listing agent
- Elementary: Southwest Elementary School
- Middle: Southwest Elementary School
- High: Evergreen Park High School
- District: 124
Source: MRED as distributed by MLS GRID. This data may not be complete. We recommend contacting the local school district to confirm school assignments for this home.
Get a cash offer in 3 minutes
Find out how much your home could sell for in as little as 3 minutes with a no-obligation cash offer.
Estimated market value
$585,600
Get a cash offer in 3 minutes
Find out how much your home could sell for in as little as 3 minutes with a no-obligation cash offer.
Estimated market value
$585,600
- Illinois
- Cook County
- Evergreen Park
- 60805
- 9543 S Central Park Ave
Nearby cities
Nearby zip codes
Other Evergreen Park Topics
