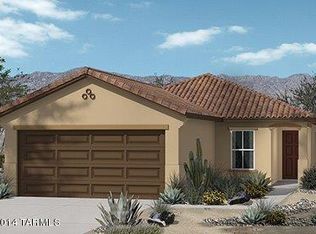
Open floor plan with large kitchen overlooking the great room and backyard. Room for the whole family with large master bedroom, loft upstairs, and den downstairs in desirable Vail School District. Spacious 9' ceiling and much more. Model of this floor plan available for viewing. Ask about e Difference and energy efficiencies built in to every home for lower utility costs. Estimated completion November, 2014
This property is not currently displayed as for sale or rent on Zillow. This may be different from what's on other websites or public sources.