Seller is offering a credit toward a rate buydown and closing costs with our preferred lender ask us how you can save thousands over the life of your loan!
This home is located in Western Garden, a master-planned community located in Phoenix, AZ. Enjoy close proximity to a variety of nearby local attractions, like State Farm Stadium, Westgate Entertainment District & Wildlife World Zoo, making it an ideal location for both convenience & lifestyle. Western Garden is an amenity-rich community & will feature a pool, pickleball courts, playgrounds & more! All stainless steel kitchen appliances pictured are included. Photos are of a model home.
A copy of the public report is available on the ADRE's website.
Pending
Price increase: $1K (9/21)
$365,740
9543 W FAIRMOUNT Avenue, Phoenix, AZ 85037
2beds
969sqft
Single Family Residence
Built in 2026
3,430 Square Feet Lot
$-- Zestimate®
$377/sqft
$199/mo HOA
What's special
- 60 days
- 3
- 0
Zillow last checked:
Listing updated:
Listed by:
Jessica D Dettman,
Lennar Sales Corp
Source: ARMLS,MLS#: 7075524
Facts & features
Interior
Bedrooms & bathrooms
- Bedrooms: 2
- Bathrooms: 2
- Full bathrooms: 2
Heating
- Electric
Cooling
- Central Air, Programmable Thmstat
Appliances
- Included: Refrigerator, Built-in Microwave, Dishwasher, Disposal, Gas Range, Gas Oven
- Laundry: Inside
Features
- Non-laminate Counter, High Speed Internet, Breakfast Bar, 9+ Flat Ceilings, Pantry, 3/4 Bath Master Bdrm
- Flooring: Carpet, Tile
- Windows: Low Emissivity Windows, Double Pane Windows, Vinyl Frame
- Has basement: No
- Has fireplace: No
Interior area
- Total structure area: 969
- Total interior livable area: 969 sqft
Property
Parking
- Total spaces: 2
- Parking features: Garage Door Opener, Direct Access
- Garage spaces: 1
- Uncovered spaces: 1
Features
- Stories: 1
- Patio & porch: Patio
- Exterior features: Balcony
- Spa features: None
- Fencing: Block
Lot
- Size: 3,430 Square Feet
- Features: Desert Front, Dirt Back, Auto Timer H2O Front, Irrigation Front
Details
- Parcel number: 10237560
Construction
Type & style
- Home type: SingleFamily
- Architectural style: Other,Ranch
- Property subtype: Single Family Residence
Materials
- Stucco, Wood Frame, Painted
- Roof: Tile
Condition
- Under Construction
- New construction: No
- Year built: 2026
Details
- Builder name: Lennar
- Warranty included: Yes
Utilities & green energy
- Sewer: Public Sewer
Community & HOA
Community
- Features: Pool, Pickleball, Gated, Community Spa, Playground, Biking/Walking Path
- Subdivision: WESTERN GARDEN COTTAGES
HOA
- Has HOA: Yes
- Services included: Maintenance Grounds, Street Maint, Front Yard Maint
- HOA fee: $199 monthly
- HOA name: Western Garden
- HOA phone: 602-647-3034
Location
- Region: Phoenix
Financial & listing details
- Price per square foot: $377/sqft
- Annual tax amount: $238
- Date on market: 9/11/2026
- Cumulative days on market: 61 days
- Listing terms: VA Loan,Cash,Conventional,FHA
- Ownership: Fee Simple
Estimated market value
Not available
Estimated sales range
Not available
Not available
Price history
| Date | Event | Price |
|---|---|---|
| 9/28/2026 | Pending sale | $365,740$377/sqft |
Source:  ARMLS #7075524 Report a problem | ||
| 9/21/2026 | Price change | $365,740+0.3%$377/sqft |
Source:  Lennar Homes Report a problem | ||
| 9/19/2026 | Price change | $364,740+0.3%$376/sqft |
Source: Lennar Homes Report a problem | ||
| 9/5/2026 | Price change | $363,740+0.3%$375/sqft |
Source: Lennar Homes Report a problem | ||
| 9/1/2026 | Price change | $362,740+0.6%$374/sqft |
Source: Lennar Homes Report a problem | ||
| 8/18/2026 | Price change | $360,740+0.3%$372/sqft |
Source: Lennar Homes Report a problem | ||
| 8/10/2026 | Listed for sale | $359,740$371/sqft |
Source: Lennar Homes Report a problem | ||
Public tax history
Tax history is unavailable.
Monthly payment
Est. payment
Payment breakdown
Explore the cost of this home by adjusting the details. Changes won't be saved.Climate risks
Neighborhood: Maryvale
Nearby schools
Schools provided by the listing agent
- Elementary: Villa De Paz Elementary School
- Middle: Villa De Paz Elementary School
- High: Tolleson Union High School
- District: Pendergast Elementary District
Source: ARMLS. This data may not be complete. We recommend contacting the local school district to confirm school assignments for this home.


Similar homes
- from $379,2402 bd2 ba1k sqftShasta Plan 2558 Plan, Western Garden : Cottage, Phoenix, AZ 85037New Construction
 Lennar Homes
- $342,2402 bd2 ba969 sqft9522 W FAIRMOUNT Avenue, Phoenix, AZ 85037New Construction
 ARMLS
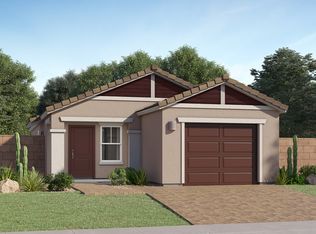
- from $368,2402 bd2 ba969 sqftHeather Plan 2557 Plan, Western Garden : Cottage, Phoenix, AZ 85037New Construction
 Lennar Homes
- $389,7403 bd2 ba1.2k sqft9530 W FAIRMOUNT Avenue, Phoenix, AZ 85037For Sale
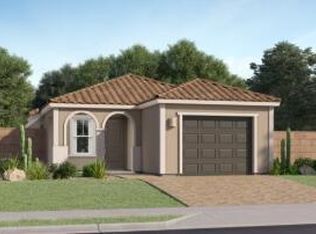 MLS ID #7075527, Jessica D Dettman, Lennar Sales Corp. ARMLS
