You’ll be “ahh”-ing & “ooo”-ing all over Arban! You could call this Crestwood cutie Kris Jenner because of the way it’s stepping out & showing off a new facelift! New roof, gutters & siding done in 2024 & ready for YOU to enjoy! Pull into your private driveway w/1 car attached garage & step onto your covered front porch. Perfect spot to keep your new summer wardrobe safe from this never ending rain until you get home each day :) Inside, you’ll find gorgeous hardwood flooring, plenty of natural light for selfies from all the windows & a spacious living room to binge The Kardashians while you wait for the storms to subside. Living room opens to kitchen that feat. SS appliances, add. counter space/lower cabinets thanks to the breakfast bar & an attached mudroom that can double as a pantry. Both bedrooms are spacious & the primary is suited for a king…bed (don’t worry, we measured). The finished basement has it all. Laundry/basement bathroom combo, storage, bar & plenty of space to catch up on all your reality shows. Fenced in backyard, corner lot, private patio & bonfire area will make you feel like you’ve teleported to the hills of Calabasas. Or at least give you the proper set up to drink enough summer cocktails to believe you’re there. Looking for a night on the town? Start w/an 818 margarita at San Jose & meander on over to the highly anticipated Katie’s Pizza Crestwood location. You’re just a 2 minute Uber ride away! Just try not to get caught by the paparazzi. CHEERS!
Closed
Listed by: Lou Realty Group • Joe F VanderPluym • Contact: 314-420-6416
Bought with: ReeceNichols Real Estate
Price Unknown
9544 Arban Dr, Saint Louis, MO 63126
2beds
1,358sqft
Single Family Residence
Built in 1955
10,123 Square Feet Lot
$288,000 Zestimate®
$--/sqft
$2,108 Estimated rent
Home value
$288,000
$265,000 - $314,000
$2,108/mo
Zestimate® history
Owner options
List your home for rent
$2,108/mo
Rent Zestimate®
Find your next renter with Zillow Rental Manager. Plus, with online applications, you can quickly screen prospective tenants – for free.
$2,108/mo
Rent Zestimate®
Refinance and save
Refinancing to a lower rate could help reduce your monthly payments and save thousands over the life of the loan.
Explore your selling options
Work with a Zillow partner agent
Leverage their expertise and Zillow's premium Showcase listings to get your home seen by more buyers.
Get startedList with your own agent
Get your home in front of millions of buyers by listing it on Zillow.
Learn how to do itSell it yourself
Take full control of how buyers see your home on Zillow by listing For Sale by Owner (FSBO).
List your homeWhat's special
Zillow last checked:
Listing updated:
Listed by:
Joe F VanderPluym 314-420-6416,
Lou Realty Group
Bought with:
Jessamyn L Stewart, 2020035303
ReeceNichols Real Estate
Source: MARIS,MLS#: 25035210 Originating MLS: St. Louis Association of REALTORS
Originating MLS: St. Louis Association of REALTORSFacts & features
Interior
Bedrooms & bathrooms
- Bedrooms: 2
- Bathrooms: 2
- Full bathrooms: 2
- Main level bathrooms: 1
- Main level bedrooms: 2
Heating
- Forced Air, Natural Gas
Cooling
- Central Air
Appliances
- Included: Dishwasher, Disposal, Gas Range, Free-Standing Refrigerator, Washer/Dryer
- Laundry: In Basement, Electric Dryer Hookup
Features
- Basement: Concrete,Partially Finished,Full,Storage Space
- Has fireplace: No
Interior area
- Total structure area: 1,358
- Total interior livable area: 1,358 sqft
- Finished area above ground: 932
- Finished area below ground: 350
Property
Parking
- Total spaces: 1
- Parking features: Garage - Attached
- Attached garage spaces: 1
Lot
- Size: 10,123 Square Feet
Details
- Parcel number: 25L120405
Construction
Type & style
- Home type: SingleFamily
- Property subtype: Single Family Residence
Condition
- Year built: 1955
Utilities & green energy
- Electric: 220 Volts
- Sewer: Public Sewer
- Water: Public
Community & HOA
Community
- Subdivision: Yorkshire Estates 3
HOA
- Has HOA: No
Location
- Region: Saint Louis
Financial & listing details
- Tax assessed value: $296,300
- Annual tax amount: $3,386
- Date on market: 6/5/2025
- Cumulative days on market: 26 days
- Listing terms: Cash,Conventional,FHA,VA Loan
- Ownership: Private
Price history
| Date | Event | Price |
|---|---|---|
| 7/1/2025 | Sold | -- |
Source:  MARIS #25035210 Report a problem MARIS #25035210 Report a problem | ||
| 6/9/2025 | Contingent | $279,900$206/sqft |
Source: MARIS #25035210 Report a problem | ||
| 6/5/2025 | Listed for sale | $279,900+69.6%$206/sqft |
Source: MARIS #25035210 Report a problem | ||
| 6/13/2017 | Sold | -- |
Source: MARIS #17036340 Report a problem | ||
| 5/7/2017 | Pending sale | $165,000$122/sqft |
Source: Ridgewood Realty LLC #17036340 Report a problem | ||
| 5/3/2017 | Listed for sale | $165,000+41.1%$122/sqft |
Source: Ridgewood Realty LLC #17036340 Report a problem | ||
| 12/31/2014 | Sold | -- |
Source: Agent Provided Report a problem | ||
| 11/23/2014 | Price change | $116,900+1.7%$86/sqft |
Source: Equity Missouri LLC #14063486 Report a problem | ||
| 11/18/2014 | Listed for sale | $114,900$85/sqft |
Source: Equity Missouri LLC #14063486 Report a problem | ||
Public tax history
| Year | Property taxes | Tax assessment |
|---|---|---|
| 2025 | $3,822 +12.9% | $56,290 +15.6% |
| 2024 | $3,386 +8.2% | $48,690 |
| 2023 | $3,130 +0.4% | $48,690 +12.7% |
| 2022 | $3,117 +9.7% | $43,200 |
| 2021 | $2,841 +14.1% | $43,200 +18.4% |
| 2020 | $2,491 +19% | $36,480 |
| 2019 | $2,093 | $36,480 +31.2% |
| 2018 | $2,093 | $27,800 |
| 2017 | $2,093 +1.1% | $27,800 +2.5% |
| 2016 | $2,071 +3.8% | $27,130 |
| 2015 | $1,995 | $27,130 +9% |
| 2014 | $1,995 +7.1% | $24,890 |
| 2013 | $1,862 | $24,890 -10% |
| 2012 | -- | $27,670 |
| 2011 | -- | $27,670 -6.8% |
| 2010 | $1,773 +4.4% | $29,700 |
| 2009 | $1,699 -3.4% | $29,700 -2.6% |
| 2008 | $1,759 +22.8% | $30,480 |
| 2007 | $1,433 | $30,480 +24% |
| 2006 | $1,433 +2.4% | $24,590 |
| 2005 | $1,400 | $24,590 +19.9% |
| 2003 | -- | $20,510 +0% |
| 2002 | $1,113 +28.4% | $20,500 |
| 2001 | $866 | $20,500 |
Find assessor info on the county website
Neighborhood: 63126
Nearby homes
- $246,2003 bd1 ba1k sqft9540 Arban Dr, Saint Louis, MO 63126Off Market
- $290,0002 bd1 ba932 sqft9569 Lodge Pole Ln, Saint Louis, MO 63126Off Market
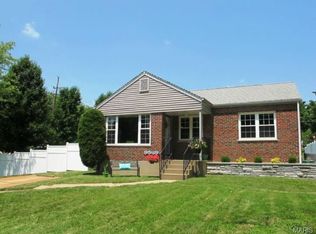
- $232,4002 bd1 ba932 sqft9536 Arban Dr, Saint Louis, MO 63126Off Market
- $336,8003 bd2 ba1k sqft9565 Lodge Pole Ln, Saint Louis, MO 63126Off Market
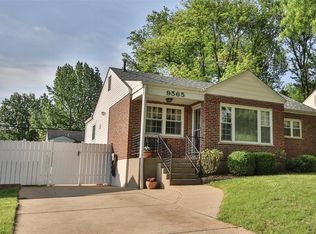
- $341,8003 bd2 ba1.6k sqft9603 Stylecrest Ct, Saint Louis, MO 63126Off Market
- $262,8002 bd1 ba998 sqft9543 Arban Dr, Saint Louis, MO 63126Off Market
- $290,0003 bd1 ba1.2k sqft9561 Lodge Pole Ln, Saint Louis, MO 63126Off Market
- $240,9003 bd1 ba1k sqft9539 Arban Dr, Saint Louis, MO 63126Off Market
Nearby schools
GreatSchools rating
- 9/10Long Elementary SchoolGrades: K-5Distance: 0.5 mi
- 6/10Truman Middle SchoolGrades: 6-8Distance: 1.2 mi
- 9/10Lindbergh Sr. High SchoolGrades: 9-12Distance: 1.7 mi
Schools provided by the listing agent
- Elementary: Long Elem.
- Middle: Truman Middle School
- High: Lindbergh Sr. High
Source: MARIS. This data may not be complete. We recommend contacting the local school district to confirm school assignments for this home.
Get a cash offer in 3 minutes
Find out how much your home could sell for in as little as 3 minutes with a no-obligation cash offer.
Estimated market value
$288,000
Get a cash offer in 3 minutes
Find out how much your home could sell for in as little as 3 minutes with a no-obligation cash offer.
Estimated market value
$288,000
- Missouri
- Saint Louis County
- Crestwood
- 63126
- 9544 Arban Dr
Nearby cities
Nearby zip codes
Other Crestwood Topics
