Discover comfort, space, and style in this beautifully designed 4-bedroom, 3-bathroom home, nestled on a serene conservation homesite. With thoughtful upgrades throughout and a layout perfect for entertaining, this home is a true standout. Step inside to find 9'4" ceilings, 8' interior doors, and upgraded 5.25" baseboards that add a refined, custom feel. The living areas feature wood-look porcelain tile flooring, with carpeting reserved for the bedrooms for added coziness. All bathrooms include tiled shower and tub surrounds, adding to the home's polished, high-end appeal. At the heart of the home is a stunning gourmet kitchen, complete with wraparound 42" gray cabinets, quartz countertops, and an oversized island that offers additional seating and prep space. Enjoy elegant touches like under-cabinet lighting, cabinet crown molding, and pre-wiring for three pendant lights, perfect for creating a warm, inviting atmosphere. The open-concept living and dining areas flow seamlessly to the outdoors through a 12' sliding glass door, leading to a spacious covered lanai—ideal for enjoying peaceful mornings or entertaining guests against the backdrop of lush conservation views. Last but not least, enjoy your oversized two-car garage complete with a hobby space perfect for a home gym, storage, or a golf cart! This home offers the perfect balance of beauty, functionality, and natural serenity—don’t miss your chance to make it yours!
Sold for $693,250
$693,250
9544 BRAVE BUCK AVENUE, LAND O LAKES, FL 34638
4beds
2,687sqft
Single Family Residence
Built in 2025
7,200 Square Feet Lot
$681,800 Zestimate®
$258/sqft
$3,312 Estimated rent
Home value
$681,800
$620,000 - $750,000
$3,312/mo
Zestimate® history
Owner options
List your home for rent
$3,312/mo
Rent Zestimate®
Find your next renter with Zillow Rental Manager. Plus, with online applications, you can quickly screen prospective tenants – for free.
$3,312/mo
Rent Zestimate®
Refinance and save
$4,838/mo
Est. payment
Refinancing to a lower rate could help reduce your monthly payments and save thousands over the life of the loan.
$4,838/mo
Est. payment
Explore your selling options
Work with a Zillow partner agent
Leverage their expertise and Zillow's premium Showcase listings to get your home seen by more buyers.
Get startedList with your own agent
Get your home in front of millions of buyers by listing it on Zillow.
Learn how to do itSell it yourself
Take full control of how buyers see your home on Zillow by listing For Sale by Owner (FSBO).
List your homeWhat's special
Oversized islandQuartz countertopsStunning gourmet kitchenSpacious covered lanaiSerene conservation homesiteCabinet crown moldingUnder-cabinet lighting
Zillow last checked:
Listing updated:
Listed by:
Nancy Pruitt, PA 352-552-7574,
OLYMPUS EXECUTIVE REALTY INC 407-469-0090
Bought with:
Maria Rocheleau, 603555
WATERFORD REALTY, INC.
Source: Stellar MLS,MLS#: G5097898 Originating MLS: Orlando Regional
Originating MLS: Orlando Regional
Facts & features
Interior
Bedrooms & bathrooms
- Bedrooms: 4
- Bathrooms: 3
- Full bathrooms: 3
Rooms
- Room types: Bonus Room, Utility Room
Primary bedroom
- Features: En Suite Bathroom, Walk-In Closet(s)
- Level: First
- Area: 270 Square Feet
- Dimensions: 15x18
Bedroom 2
- Features: Built-in Closet
- Level: First
- Area: 169 Square Feet
- Dimensions: 13x13
Bedroom 3
- Features: Built-in Closet
- Level: First
- Area: 182 Square Feet
- Dimensions: 13x14
Bedroom 4
- Features: Built-in Closet
- Level: First
- Area: 110 Square Feet
- Dimensions: 10x11
Primary bathroom
- Features: Dual Sinks, Exhaust Fan, Rain Shower Head, Shower No Tub, Water Closet/Priv Toilet
- Level: First
- Dimensions: 11x12
Balcony porch lanai
- Level: First
- Area: 224 Square Feet
- Dimensions: 16x14
Dining room
- Level: First
- Area: 72 Square Feet
- Dimensions: 12x6
Great room
- Level: First
- Area: 242 Square Feet
- Dimensions: 11x22
Kitchen
- Features: Pantry
- Level: First
- Area: 99 Square Feet
- Dimensions: 11x9
Heating
- Central, Heat Pump
Cooling
- Central Air
Appliances
- Included: Dishwasher, Disposal, Microwave, Range
- Laundry: Inside, Laundry Room, Washer Hookup
Features
- Open Floorplan, Primary Bedroom Main Floor, Split Bedroom, Stone Counters, Thermostat
- Flooring: Carpet, Tile
- Doors: Sliding Doors
- Windows: Double Pane Windows
- Has fireplace: No
Interior area
- Total structure area: 3,611
- Total interior livable area: 2,687 sqft
Property
Parking
- Total spaces: 2
- Parking features: Driveway, Garage Door Opener, Tandem
- Attached garage spaces: 2
- Has uncovered spaces: Yes
- Details: Garage Dimensions: 19x22
Features
- Levels: Two
- Stories: 2
- Patio & porch: Covered, Patio
- Exterior features: Sidewalk
- Has view: Yes
- View description: Lagoon
- Has water view: Yes
- Water view: Lagoon
- Waterfront features: Lagoon Access
Lot
- Size: 7,200 Square Feet
- Features: Cleared, City Lot, Level, Sidewalk
Details
- Parcel number: 2025180010000010040
- Zoning: PUD
- Special conditions: None
Construction
Type & style
- Home type: SingleFamily
- Architectural style: Traditional
- Property subtype: Single Family Residence
Materials
- Wood Frame
- Foundation: Slab
- Roof: Shingle
Condition
- Completed
- New construction: Yes
- Year built: 2025
Details
- Builder model: Arlington
- Builder name: DREAM FINDERS HOMES
- Warranty included: Yes
Utilities & green energy
- Sewer: Public Sewer
- Water: Public
- Utilities for property: BB/HS Internet Available, Cable Available, Electricity Available, Natural Gas Available, Public, Sewer Available, Sewer Connected, Street Lights, Underground Utilities
Community & HOA
Community
- Features: Water Access, Community Mailbox, Deed Restrictions, Playground, Sidewalks
- Security: Smoke Detector(s)
- Pet fee: $0 monthly
- Subdivision: ANGELINE
HOA
- Has HOA: Yes
- Amenities included: Fence Restrictions, Playground
- Services included: Other
- HOA fee: $108 monthly
- HOA name: Metro
Location
- Region: Land O Lakes
Financial & listing details
- Price per square foot: $258/sqft
- Date on market: 6/4/2025
- Cumulative days on market: 139 days
- Listing terms: Cash,Conventional,FHA,Other,VA Loan
- Ownership: Fee Simple
- Total actual rent: 0
- Electric utility on property: Yes
- Road surface type: Paved, Asphalt
Price history
| Date | Event | Price |
|---|---|---|
| 11/26/2025 | Sold | $693,250$258/sqft |
Source:  Stellar MLS #G5097898 Report a problem Stellar MLS #G5097898 Report a problem | ||
| 10/21/2025 | Pending sale | $693,250+5.5%$258/sqft |
Source: Stellar MLS #G5097898 Report a problem | ||
| 9/18/2025 | Price change | $657,235-0.3%$245/sqft |
Source:  Dream Finders Homes Report a problem Dream Finders Homes Report a problem | ||
| 9/18/2025 | Price change | $658,975+1.4%$245/sqft |
Source: Stellar MLS #G5097898 Report a problem | ||
| 9/6/2025 | Price change | $649,975-5.8%$242/sqft |
Source: Dream Finders Homes Report a problem | ||
| 9/5/2025 | Price change | $689,975+5.1%$257/sqft |
Source: Stellar MLS #G5097898 Report a problem | ||
| 8/23/2025 | Price change | $656,795-5.9%$244/sqft |
Source: Dream Finders Homes Report a problem | ||
| 8/20/2025 | Price change | $697,975+4.2%$260/sqft |
Source: Stellar MLS #G5097898 Report a problem | ||
| 8/7/2025 | Price change | $669,975-4.3%$249/sqft |
Source: Dream Finders Homes Report a problem | ||
| 7/30/2025 | Price change | $699,999-1.1%$261/sqft |
Source: Dream Finders Homes Report a problem | ||
| 5/18/2025 | Price change | $707,575-1.4%$263/sqft |
Source: Dream Finders Homes Report a problem | ||
| 5/2/2025 | Listed for sale | $717,575$267/sqft |
Source: Dream Finders Homes Report a problem | ||
Public tax history
Tax history is unavailable.
Neighborhood: 34638
Nearby homes
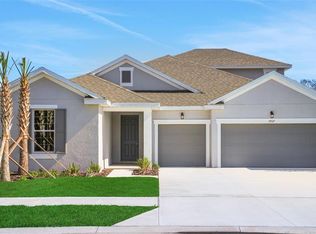
- $614,9904 bd4 ba3k sqft17527 Valleywood Parkway Land, O'Lakes, FL 34638New Construction
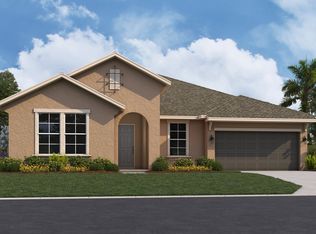
- $609,6004 bd4 ba3k sqft17527 Valleywood Pkwy, Land O Lakes, FL 34638Off Market
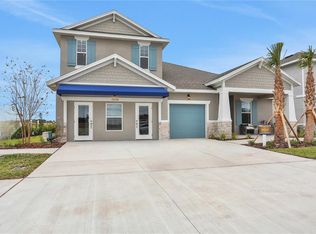
- $803,2814 bd4 ba3.2k sqft17236 Valleywood Pkwy, Land O Lakes, FL 34638Sold
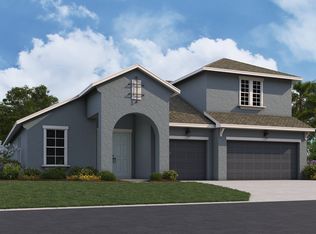
- $697,9004 bd4 ba3.2k sqft17539 Valleywood Pkwy, Land O Lakes, FL 34638Off Market
- $600,0004 bd4 ba3k sqft17410 Crisp Apple Ln, Land O Lakes, FL 34638Sold
- $669,9905 bd4 ba3.5k sqft17553 Valleywood Parkway Land, O'Lakes, FL 34638Pending
- $599,9904 bd3 ba2.6k sqft17522 Valleywood Parkway Land, O'Lakes, FL 34638Pending
- $595,0004 bd4 ba3k sqft17477 Valleywood Pkwy, Land O Lakes, FL 34638Sold
Nearby schools
GreatSchools rating
- 3/10Dr. Mary Giella Elementary SchoolGrades: PK-5Distance: 5.5 mi
- 4/10Crews Lake K-8 SchoolGrades: 6-8Distance: 5.7 mi
- 4/10Hudson High SchoolGrades: 6,9-12Distance: 8.5 mi
Schools provided by the listing agent
- Elementary: Mary Giella Elementary-PO
- Middle: Crews Lake Middle-PO
- High: Hudson High-PO
Source: Stellar MLS. This data may not be complete. We recommend contacting the local school district to confirm school assignments for this home.
Get a cash offer in 3 minutes
Find out how much your home could sell for in as little as 3 minutes with a no-obligation cash offer.
Estimated market value
$681,800
Get a cash offer in 3 minutes
Find out how much your home could sell for in as little as 3 minutes with a no-obligation cash offer.
Estimated market value
$681,800
- Florida
- Pasco County
- Land O Lakes
- 34638
- 9544 BRAVE BUCK AVENUE
Nearby cities
Nearby neighborhoods
Nearby zip codes
Other Land O Lakes Topics
