Discover a lifestyle of comfort and ease at 9544 Central Ave, an attractive residential property in great condition. This ranch-style residence offers a seamless blend of classic design and modern functionality, creating an inviting atmosphere from the moment you arrive. The kitchen is thoughtfully designed with a G-shaped layout, featuring matching black appliances and elegant stone counters, all centered around a convenient peninsula that encourages culinary creativity and casual gatherings. In the living room, a cozy fireplace provides a focal point, complemented by built-in shelves perfect for showcasing cherished collections or a personal library. The home also features two enclosed sunrooms with glass roofs. One is adjacent to the kitchen and has a ductless split system for year round enjoyment. The other sunroom is adjacent to the primary bedroom and offers a private retreat and direct access to the expansive backyard and pool. The primary also includes an ensuite bathroom and warm hardwood flooring. The well-appointed bathroom features a walk-in shower, designed for both comfort and convenience. Step outside to a private yard, where a refreshing private pool and a welcoming patio create an ideal setting for relaxation and entertainment. An attached garage provides practical storage and parking solutions. This property presents an exceptional opportunity to embrace a vibrant Folsom lifestyle; schedule your private viewing today.
Pending
$625,000
9544 Central Ave, Folsom, CA 95630
3beds
1,359sqft
Single Family Residence
Built in 1984
9,909 Square Feet Lot
$630,200 Zestimate®
$460/sqft
$-- HOA
What's special
Refreshing private poolCozy fireplacePrivate yardAttached garageElegant stone countersBuilt-in shelvesMatching black appliances
- 20 days
- 3,451
- 301
Zillow last checked:
Listing updated:
Listed by:
Al Crisanty DRE #02111108 916-761-1624,
eXp Realty of California Inc.,
Shon Delia DRE #01959294 916-932-3573,
eXp Realty of California Inc.
Source: MetroList Services of CA,MLS#: 226116452Originating MLS: MetroList Services, Inc.
Facts & features
Interior
Bedrooms & bathrooms
- Bedrooms: 3
- Bathrooms: 2
- Full bathrooms: 2
Primary bedroom
- Features: Sitting Room, Closet, Outside Access
Primary bathroom
- Features: Shower Stall(s), Tile, Window
Dining room
- Features: Dining/Family Combo
Kitchen
- Features: Breakfast Area, Granite Counters
Heating
- Central, Fireplace(s)
Cooling
- Central Air, Wall Unit(s)
Appliances
- Included: Free-Standing Gas Range, Dishwasher, Disposal, Microwave, Plumbed For Ice Maker, Tankless Water Heater, Free-Standing Electric Oven, Dryer, Washer
- Laundry: Gas Dryer Hookup, In Garage
Features
- Flooring: Tile, Luxury Vinyl Plank, Wood
- Number of fireplaces: 1
- Fireplace features: Brick, Living Room, Gas Log
Interior area
- Total interior livable area: 1,359 sqft
Property
Parking
- Total spaces: 2
- Parking features: Attached, Garage Faces Front
- Attached garage spaces: 2
Features
- Levels: One
- Stories: 1
- Has private pool: Yes
- Pool features: In Ground, Gas Heat, Gunite
- Fencing: Back Yard,Metal,Entry Gate,Wood,Fenced
Lot
- Size: 9,909 Square Feet
- Features: Private, Landscaped
Details
- Additional structures: Gazebo, Shed(s)
- Parcel number: 22305600200000
- Zoning: R-1-ML
- Special conditions: Trust
Construction
Type & style
- Home type: SingleFamily
- Architectural style: Ranch,Craftsman
- Property subtype: Single Family Residence
Materials
- Brick, Concrete, Wood
- Foundation: Slab
- Roof: Tile
Condition
- Year built: 1984
Utilities & green energy
- Electric: 220 Volts, 220 Volts in Laundry
- Sewer: Public Sewer
- Water: Public
- Utilities for property: Public, Sewer Connected, Underground Utilities
Community & HOA
Community
- Subdivision: Scenic Oaks
Location
- Region: Folsom
Financial & listing details
- Price per square foot: $460/sqft
- Tax assessed value: $98,448
- Price range: $625K - $625K
- Date on market: 9/17/2026
- Road surface type: Asphalt
Estimated market value
$630,200
$599,000 - $662,000
$2,752/mo
Price history
| Date | Event | Price |
|---|---|---|
| 10/6/2026 | Pending sale | $625,000$460/sqft |
Source: MetroList Services of CA #226116452 Report a problem | ||
| 9/26/2026 | Listed for sale | $625,000$460/sqft |
Source: MetroList Services of CA #226116452 Report a problem | ||
| 9/23/2026 | Pending sale | $625,000$460/sqft |
Source: MetroList Services of CA #226116452 Report a problem | ||
| 9/17/2026 | Listed for sale | $625,000-6.7%$460/sqft |
Source: eXp Realty #226116452 Report a problem | ||
| 9/4/2024 | Sold | $670,000+2.3%$493/sqft |
Source: MetroList Services of CA #224078022 Report a problem | ||
| 7/29/2024 | Pending sale | $655,000$482/sqft |
Source: MetroList Services of CA #224078022 Report a problem | ||
| 7/16/2024 | Listed for sale | $655,000+44%$482/sqft |
Source: MetroList Services of CA #224078022 Report a problem | ||
| 9/24/2018 | Sold | $455,000+1.1%$335/sqft |
Source: MetroList Services of CA #18056388 Report a problem | ||
| 8/24/2018 | Pending sale | $449,900$331/sqft |
Source: John Olson, Broker #18056388 Report a problem | ||
| 8/15/2018 | Listed for sale | $449,900+20%$331/sqft |
Source: John Olson, Broker #18056388 Report a problem | ||
| 7/10/2015 | Sold | $375,000$276/sqft |
Source: Public Record Report a problem | ||
Public tax history
| Year | Property taxes | Tax assessment |
|---|---|---|
| 2026 | -- | $98,448 +2% |
| 2025 | $1,137 -81% | $96,519 -80.6% |
| 2024 | $5,969 +2.6% | $497,605 +2% |
| 2023 | $5,817 +0.5% | $487,849 +2% |
| 2022 | $5,787 +1.7% | $478,284 +2% |
| 2021 | $5,691 +1.9% | $468,907 +1% |
| 2020 | $5,584 +2.1% | $464,100 +2% |
| 2019 | $5,471 +17.8% | $455,000 +16.6% |
| 2018 | $4,645 +1% | $390,150 +2% |
| 2017 | $4,598 +6.5% | $382,500 +2% |
| 2016 | $4,319 +61% | $375,000 +56.3% |
| 2015 | $2,683 | $239,918 +2% |
| 2014 | $2,683 | $235,220 +0.5% |
| 2013 | -- | $234,157 +2% |
| 2012 | -- | $229,567 +2% |
| 2011 | -- | $225,067 +0.8% |
| 2010 | -- | $223,385 +17.6% |
| 2008 | -- | $190,027 +2% |
| 2007 | -- | $186,302 +16% |
| 2006 | -- | $160,650 +2% |
| 2005 | -- | $157,501 +2% |
| 2004 | -- | $154,413 +1.9% |
| 2003 | -- | $151,584 +2% |
| 2002 | -- | $148,613 +2% |
| 2001 | -- | $145,700 +2% |
| 2000 | -- | $142,844 |
Find assessor info on the county website
Monthly payment
Est. payment
Payment breakdown
Explore the cost of this home by adjusting the details. Changes won't be saved.Climate risks
Neighborhood: American River Canyon

Similar homes
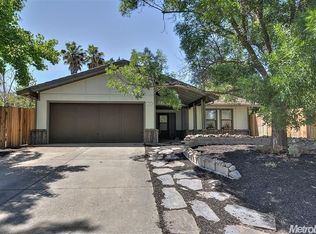
- $649,5003 bd2 ba1.5k sqft1160 Cobblefields Ct, Folsom, CA 95630For Sale
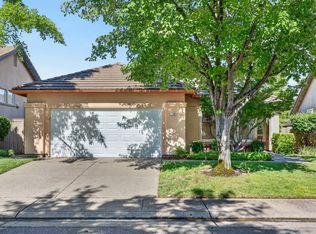 MLS ID #226108028, Owen Taylor. MetroList Services of CA
 - $699,0004 bd3 ba1.7k sqft108 Sedgeford Ct, Folsom, CA 95630For Sale
 MLS ID #226122700, Brittany Black. MetroList Services of CA
 - $628,8884 bd3 ba1.9k sqft8117 English Oak Way, Citrus Heights, CA 95610For Sale
 MLS ID #226122487, Carmen Ponce Ramirez. MetroList Services of CA
 - $549,9003 bd3 ba1.4k sqft756 Rodmartin Ct, Folsom, CA 95630For Sale
 MLS ID #226062079, Alison Warren. MetroList Services of CA
Local buyer's agents are ready to help
