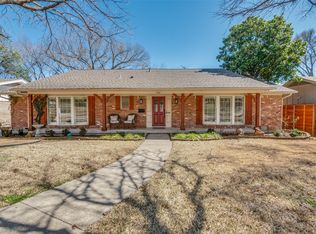
Nestled within one of Lake Highlands' most sought-after neighborhoods and zoned to prestigious White Rock Elementary, this exceptional single-story residence offers timeless architecture surrounded by a breathtaking park-like setting. Mature trees, extensive lush landscaping, and a spectacular front courtyard create a private oasis, welcoming guests with incredible curb appeal and an inviting outdoor entertaining space. The grand living room is the heart of the home, showcasing soaring vaulted beamed ceilings, handsome plank wood ceilings, dual ceiling fans, a striking white painted brick fireplace, and custom built-in's. Expansive windows fill the home with natural light while seamlessly connecting the indoor and outdoor living spaces. The elegant dining room is highlighted by a statement chandelier and French doors that open directly to the courtyard. Just beyond, the charming breakfast nook features built-in bench seating. The gourmet kitchen is equipped with granite countertops, a built-in refrigerator, gas cooktop, double ovens, abundant cabinetry, and generous prep space to inspire any home chef. The oversized primary retreat provides a peaceful escape, complete with a spacious sitting area and a beautifully appointed en-suite bath designed for relaxation. A light-filled sunroom serves as the perfect second living area, game room, or reading lounge while offering picturesque views of the expansive backyard. Three additional guest bedrooms are generously sized and complemented by two beautifully updated bathrooms finished with luxurious marble details. The private backyard continues the home's tranquil atmosphere with an expansive open deck surrounded by mature landscaping, creating the perfect setting for outdoor dining, entertaining, or simply enjoying the peaceful surroundings. Don't miss the temp controlled wine cellar in the garage. Don't miss your chance to call this house, HOME
Sold
Price Unknown
9544 Crestedge Dr, Dallas, TX 75238
4beds
2,924sqft
Single Family Residence
Built in 1968
9,757 Square Feet Lot
$1,034,100 Zestimate®
$--/sqft
$4,097 Estimated rent
Home value
$1,034,100
$951,000 - $1.12M
$4,097/mo
Zestimate® history
Owner options
List your home for rent
$4,097/mo
Rent Zestimate®
Find your next renter with Zillow Rental Manager. Plus, with online applications, you can quickly screen prospective tenants – for free.
$4,097/mo
Rent Zestimate®
Refinance and save
Refinancing to a lower rate could help reduce your monthly payments and save thousands over the life of the loan.
Explore your selling options
Work with a Zillow partner agent
Leverage their expertise and Zillow's premium Showcase listings to get your home seen by more buyers.
Get startedList with your own agent
Get your home in front of millions of buyers by listing it on Zillow.
Learn how to do itSell it yourself
Take full control of how buyers see your home on Zillow by listing For Sale by Owner (FSBO).
List your homeWhat's special
Spectacular front courtyardPrivate backyardPrivate oasisInviting outdoor entertaining spaceExpansive windowsLight-filled sunroomDual ceiling fans
Zillow last checked:
Listing updated:
Listed by:
Jason Thomas 0562714 214-538-3390,
Compass RE Texas, LLC 214-814-8100
Bought with:
Lauren Rockwell, 0677077
Compass RE Texas, LLC
Source: NTREIS,MLS#: 21314828
Facts & features
Interior
Bedrooms & bathrooms
- Bedrooms: 4
- Bathrooms: 3
- Full bathrooms: 3
Primary bedroom
- Features: Ceiling Fan(s), En Suite Bathroom, Sitting Area in Primary, Walk-In Closet(s)
- Level: First
- Dimensions: 17 x 13
Bedroom
- Features: Built-in Features
- Level: First
- Dimensions: 14 x 12
Bedroom
- Level: First
- Dimensions: 15 x 14
Bedroom
- Features: En Suite Bathroom, Walk-In Closet(s)
- Level: First
- Dimensions: 13 x 11
Primary bathroom
- Features: Built-in Features, Dual Sinks, Double Vanity, En Suite Bathroom, Granite Counters, Stone Counters, Sitting Area in Primary, Sink, Separate Shower
- Level: First
- Dimensions: 10 x 10
Breakfast room nook
- Features: Built-in Features
- Level: First
- Dimensions: 11 x 9
Dining room
- Features: Built-in Features
- Level: First
- Dimensions: 15 x 12
Other
- Features: Built-in Features, Granite Counters, Linen Closet, Stone Counters, Separate Shower
- Level: First
- Dimensions: 8 x 6
Other
- Features: Built-in Features, Dual Sinks, Double Vanity, En Suite Bathroom, Separate Shower
- Level: First
- Dimensions: 10 x 8
Kitchen
- Features: Breakfast Bar, Built-in Features, Eat-in Kitchen, Granite Counters, Kitchen Island, Pantry, Stone Counters
- Level: First
- Dimensions: 14 x 12
Living room
- Features: Built-in Features, Ceiling Fan(s), Fireplace
- Level: First
- Dimensions: 20 x 20
Sunroom
- Features: Ceiling Fan(s)
- Level: First
- Dimensions: 16 x 16
Heating
- Central, Fireplace(s), Natural Gas
Cooling
- Central Air, Ceiling Fan(s), Electric
Appliances
- Included: Some Gas Appliances, Built-In Refrigerator, Convection Oven, Double Oven, Dishwasher, Gas Cooktop, Disposal, Gas Oven, Gas Range, Microwave, Plumbed For Gas, Refrigerator, Vented Exhaust Fan, Wine Cooler
- Laundry: Washer Hookup, Dryer Hookup, ElectricDryer Hookup, Laundry in Utility Room
Features
- Built-in Features, Chandelier, Decorative/Designer Lighting Fixtures, Double Vanity, Eat-in Kitchen, Granite Counters, High Speed Internet, Kitchen Island, Open Floorplan, Pantry, Paneling/Wainscoting, Cable TV, Vaulted Ceiling(s), Natural Woodwork, Walk-In Closet(s)
- Flooring: Ceramic Tile, Hardwood, Tile, Wood
- Windows: Shutters
- Has basement: No
- Number of fireplaces: 1
- Fireplace features: Decorative, Gas, Gas Starter, Living Room, Masonry, Wood Burning
Interior area
- Total interior livable area: 2,924 sqft
Property
Parking
- Total spaces: 2
- Parking features: Concrete, Covered, Direct Access, Driveway, Garage, Garage Door Opener, Inside Entrance, Lighted, Garage Faces Rear
- Attached garage spaces: 2
Features
- Levels: One
- Stories: 1
- Patio & porch: Rear Porch, Front Porch, Patio, Covered
- Exterior features: Lighting, Private Yard, Rain Gutters
- Pool features: None
- Fencing: Back Yard,Fenced,Full,Gate,Privacy,Wood,Wrought Iron
Lot
- Size: 9,757 Square Feet
- Features: Interior Lot, Landscaped, Subdivision, Sprinkler System, Few Trees
- Residential vegetation: Grassed
Details
- Parcel number: 00000792319000000
Construction
Type & style
- Home type: SingleFamily
- Architectural style: Traditional,Detached
- Property subtype: Single Family Residence
Materials
- Brick, Wood Siding
- Foundation: Pillar/Post/Pier
- Roof: Composition,Shingle
Condition
- Year built: 1968
Utilities & green energy
- Sewer: Public Sewer
- Water: Public
- Utilities for property: Electricity Available, Electricity Connected, Natural Gas Available, Phone Available, Sewer Available, Separate Meters, Water Available, Cable Available
Community & HOA
Community
- Features: Trails/Paths, Curbs, Sidewalks
- Security: Prewired, Security System, Carbon Monoxide Detector(s), Smoke Detector(s), Security Lights
- Subdivision: Laurel Vly 02 Instl Add
HOA
- Has HOA: No
Location
- Region: Dallas
Financial & listing details
- Tax assessed value: $922,200
- Annual tax amount: $21,562
- Date on market: 7/1/2026
- Cumulative days on market: 17 days
- Listing terms: Cash,Conventional,FHA,VA Loan
Price history
| Date | Event | Price |
|---|---|---|
| 8/6/2026 | Sold | -- |
Source: NTREIS #21314828 Report a problem | ||
| 7/20/2026 | Pending sale | $1,150,000$393/sqft |
Source: NTREIS #21314828 Report a problem | ||
| 7/1/2026 | Listed for sale | $1,150,000+58.6%$393/sqft |
Source: NTREIS #21314828 Report a problem | ||
| 8/21/2019 | Sold | -- |
Source: Agent Provided Report a problem | ||
| 8/5/2019 | Pending sale | $725,000$248/sqft |
Source: RE/MAX DFW Associates #14141456 Report a problem | ||
| 7/20/2019 | Listed for sale | $725,000+31.8%$248/sqft |
Source: RE/MAX DFW Associates #14141456 Report a problem | ||
| 8/15/2012 | Sold | -- |
Source: Agent Provided Report a problem | ||
| 6/29/2012 | Price change | $549,900-6.8%$188/sqft |
Source: Nathan Grace Real Estate, LLC #11788980 Report a problem | ||
| 6/17/2012 | Listed for sale | $589,900$202/sqft |
Source: Nathan Grace Real Estate, LLC #11788980 Report a problem | ||
Public tax history
| Year | Property taxes | Tax assessment |
|---|---|---|
| 2025 | $9,096 -1.3% | $922,200 -3.5% |
| 2024 | $9,212 +6.3% | $955,650 +0.6% |
| 2023 | $8,667 +6.3% | $950,000 +19% |
| 2022 | $8,152 | $798,450 |
Find assessor info on the county website
Neighborhood: 75238
Nearby homes
- $959,6004 bd3 ba2.9k sqft9534 Crestedge Dr, Dallas, TX 75238Off Market

- $1,121,4004 bd2 ba2.5k sqft9550 Crestedge Dr, Dallas, TX 75238Off Market
- $944,1004 bd3 ba3k sqft9587 Highedge Dr, Dallas, TX 75238Off Market
- $--4 bd3 ba2.4k sqft9524 Crestedge Dr, Dallas, TX 75238Sold
- $928,0005 bd3 ba2.8k sqft9591 Highedge Dr, Dallas, TX 75238Off Market
- $1,649,4004 bd4 ba5.1k sqft9558 Crestedge Dr, Dallas, TX 75238Off Market
- $823,6004 bd2 ba2.6k sqft9581 Highedge Dr, Dallas, TX 75238Off Market
- $906,0004 bd3 ba2.5k sqft9545 Crestedge Dr, Dallas, TX 75238Off Market
Nearby schools
GreatSchools rating
- 10/10White Rock Elementary SchoolGrades: PK-5Distance: 0.3 mi
- 7/10Lake Highlands Middle SchoolGrades: 7-8Distance: 1 mi
- 5/10Lake Highlands High SchoolGrades: 9-12Distance: 0.7 mi
Schools provided by the listing agent
- Elementary: White Rock
- Middle: Lake Highlands
- High: Lake Highlands
- District: Richardson ISD
Source: NTREIS. This data may not be complete. We recommend contacting the local school district to confirm school assignments for this home.
Get a cash offer in 3 minutes
Find out how much your home could sell for in as little as 3 minutes with a no-obligation cash offer.
Estimated market value
$1,034,100
Get a cash offer in 3 minutes
Find out how much your home could sell for in as little as 3 minutes with a no-obligation cash offer.
Estimated market value
$1,034,100
- Texas
- Dallas County
- Dallas
- 75238
- 9544 Crestedge Dr
