Skip main navigation
Sold for $549,900
  • $549,900

    9544 E IRWIN Avenue, Mesa, AZ 85209

    3beds
    2baths
    1,888sqft
    Single Family Residence
    Built in 1996
    9,008 Square Feet Lot
    $539,200 Zestimate®
    $291/sqft
    $2,706 Estimated rent

    Home value

    $539,200

    $491,000 - $593,000

    $2,706/mo

    Zestimate® history
    Loading
    Loading...

    Owner options

    List your home for rent

    $2,706/mo

    Rent Zestimate®

    Find your next renter with Zillow Rental Manager. Plus, with online applications, you can quickly screen prospective tenants – for free.

    Learn more

    $2,706/mo

    Rent Zestimate®

    Refinance and save

    $3,206/mo

    Est. payment

    Refinancing to a lower rate could help reduce your monthly payments and save thousands over the life of the loan.

    See today's rates

    $3,206/mo

    Est. payment

    Explore your selling options

    Work with a Zillow partner agent

    Leverage their expertise and Zillow's premium Showcase listings to get your home seen by more buyers.

    Get started

    List with your own agent

    Get your home in front of millions of buyers by listing it on Zillow.

    Learn how to do it

    Sell it yourself

    Take full control of how buyers see your home on Zillow by listing For Sale by Owner (FSBO).

    List your home

    What's special

    Sparkling poolCovered patioUpdated rock landscapingRv gateEpoxy flooringFreshly painted exteriorSeparate shower and tub
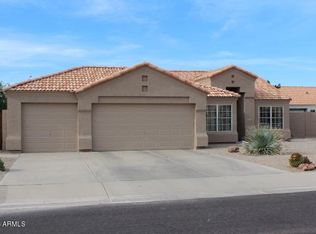
    Welcome to this meticulously upgraded home in the highly sought-after Sierra Ranch neighborhood! Remodeled from top to bottom within the last five years, this 3-bedroom + den, 2-bathroom gem sits on an expansive 9,000+ sq. ft. lot, offering both modern elegance and functional living. As you arrive, the home's gorgeous curb appeal is evident, complemented by a 2021 roof, 2014 HVAC, & well-maintained exterior. Step inside and be greeted by abundant natural light, soaring vaulted ceilings, fresh interior paint, and newly installed 5'' baseboards, creating a bright and inviting ambiance throughout. The heart of this home is the chef's dream kitchen, designed to impress. Less than two years old, this culinary space features dual-tone cabinetry with 42'' uppers, a stylish backsplash, and a pa sized, single-seam quartz island enhanced with LED lighting and natural stone. The touchless stainless steel appliances, under-cabinet lighting, single basin sink, and custom LED motion-activated pantry seamlessly blend functionality and sophistication, making it the perfect space for entertaining. The living area boasts a thoughtfully designed entertainment center complete with dimmable lighting, floating shelves, a wood countertop, pre-wired surround sound, and outdoor speaker wiring with a switch for future connectivityideal for creating the ultimate entertainment experience. Retreat to the spacious owner's suite, which features brand-new flooring, fresh paint, a dual vanity, a separate shower and tub, a private toilet room, and an expansive walk-in closet. Step outside to your private backyard oasis, where a wonderful covered patio overlooks a sparkling poolperfect for enjoying Arizona's sunny days. The meticulously maintained flagstone, updated rock landscaping, and freshly painted exterior enhance the outdoor space. The RV gate, crafted with composite wood, and pool equipment less than five years old add both convenience and longevity. The 3-car insulated garage is a dream, boasting epoxy flooring, a brand-new (Feb 2025) garage door, a new (2025) hot water heater, and ample storagewith additional space for all your recreational toys thanks to the RV gate. Situated in an unbeatable location, this home is just minutes from grocery stores, shopping centers, and major highways (202 & US 60). Outdoor enthusiasts will love being less than 30 minutes from Saguaro Lake, Canyon Lake, and the Salt River, offering endless opportunities for adventure. This exceptional home truly has it allmodern upgrades, a fantastic layout, and an unbeatable location. Don't miss your chance to see it in personschedule your private showing today!

    Zillow last checked:

    Listing updated:

    Listed by:

    Dalton Hidalgo 602-872-5939,

    Integrity All Stars,

    Deannette Zattair 602-330-6478,

    Integrity All Stars

    Bought with:

    Jennifer Benbow, SA700915000

    Realty ONE Group

    Source: ARMLS,MLS#: 6817986MLS Logo

    Facts & features

    Interior

    Bedrooms & bathrooms
    • Bedrooms: 3
    • Bathrooms: 2
    Heating
    • Electric
    Cooling
    • Central Air, Ceiling Fan(s), Programmable Thmstat
    Appliances
    • Included: Dryer, Washer, Refrigerator, Built-in Microwave, Dishwasher, Electric Cooktop
    • Laundry: Inside
    Features
    • High Speed Internet, Double Vanity, Eat-in Kitchen, Breakfast Bar, 9+ Flat Ceilings, No Interior Steps, Vaulted Ceiling(s), Kitchen Island, Pantry, Full Bth Master Bdrm, Separate Shwr & Tub
    • Flooring: Laminate, Tile
    • Windows: Solar Screens, Double Pane Windows
    • Has basement: No
    • Has fireplace: Yes
    • Fireplace features: Fire Pit
    Interior area
    • Total structure area: 1,888
    • Total interior livable area: 1,888 sqft

    Property

    Parking
    • Total spaces: 8
    • Parking features: RV Access/Parking, RV Gate, Direct Access
    • Garage spaces: 3
    • Uncovered spaces: 5
    Features
    • Stories: 1
    • Patio & porch: Covered, Patio
    • Has private pool: Yes
    • Spa features: None
    • Fencing: Block
    Lot
    • Size: 9,008 sqft
    • Features: Sprinklers In Front, Desert Back, Desert Front, Grass Front, Auto Timer H2O Front
    Details
    • Parcel number: 22080673

    Construction

    Type & style
    • Home type: SingleFamily
    • Property subtype: Single Family Residence
    Materials
    • Stucco, Wood Frame, Painted
    • Roof: Tile
    Condition
    • Year built: 1996

    Utilities & green energy

    • Sewer: Public Sewer
    • Water: City Water

    Community & neighborhood

    Community
    • Community features: Near Bus Stop, Playground, Biking/Walking Path
    Location
    • Region: Mesa
    • Subdivision: SIERRA RANCH

    HOA & financial

    HOA
    • Has HOA: Yes
    • HOA fee: $63 monthly
    • Services included: Maintenance Grounds
    • Association name: Sierra Ranch HOA
    • Association phone: 602-957-9191

    Other

    Other facts
    • Listing terms: Cash,Conventional,FHA,VA Loan
    • Ownership: Fee Simple

    Price history

    DateEventPrice
    3/24/2025Sold$549,900$291/sqft
    Source: ARMLS #6817986 Report a problem
    2/13/2025Listed for sale$549,900+71.8%$291/sqft
    Source: ARMLS #6817986 Report a problem
    6/26/2019Sold$320,000-1.5%$169/sqft
    Source: ARMLS #5930830 Report a problem
    5/24/2019Listed for sale$325,000+15%$172/sqft
    Source: JK Realty #5930830 Report a problem
    12/5/2005Sold$282,500+98.2%$150/sqft
    Source: Public Record Report a problem
    4/25/1996Sold$142,561$76/sqft
    Source: Public Record Report a problem

    Public tax history

    YearProperty taxesTax assessment
    2025$1,882 +0.1%$41,380 -5.8%
    2024$1,881 -1.2%$43,950 +112.5%
    2023$1,904 +1.6%$20,682 -25.6%
    2022$1,874 -1.4%$27,810 +6.4%
    2021$1,900 +7.9%$26,130 +7.9%
    2020$1,761 +4.7%$24,210 +8.9%
    2019$1,681 $22,230 +7.6%
    2018$1,681 +3.2%$20,660 +6.8%
    2017$1,628 +7.9%$19,350 +3.1%
    2016$1,510 +1.5%$18,760 +1.3%
    2015$1,488 $18,520 +28.5%
    2014-- $14,410 +18.9%
    2013-- $12,120
    2012-- $12,120 -14%
    2011-- $14,100 -11.6%
    2010-- $15,950 -26.4%
    2009-- $21,680 -15.5%
    2008-- $25,650 +6.7%
    2007-- $24,050 +62.5%
    2006-- $14,800
    2005-- $14,800 +13.4%
    2004-- $13,050
    2003-- $13,050 +10.1%
    2002-- $11,850

    Find assessor info on the county website

    Neighborhood: Sierra Ranch

    Nearby schools

    GreatSchools rating
    Schools provided by the listing agent
    • Elementary: Patterson Elementary
    • Middle: Smith Junior High School
    • High: Skyline High School
    • District: Mesa Unified District

    Source: ARMLS. This data may not be complete. We recommend contacting the local school district to confirm school assignments for this home.

    Get a cash offer in 3 minutes
    Find out how much your home could sell for in as little as 3 minutes with a no-obligation cash offer.
    Estimated market value
    $539,200
    Get a cash offer in 3 minutes
    Find out how much your home could sell for in as little as 3 minutes with a no-obligation cash offer.
    Estimated market value
    $539,200