**Assumable 2.5% Rate Available for a portion of purchase price**Welcome to this stunning 4-bedroom, 3.5-bath home located in the highly sought-after gated Innovation Park neighborhood of Eastmark! As you enter, you'll be greeted by a spacious office & a beautifully remodeled powder room. The open-concept great room seamlessly flows into the recently updated kitchen, featuring top-of-the-line GE Café built-in appliances, crisp white cabinetry, granite countertops, an expansive island w/ breakfast bar, & a convenient butler's service area w/ a walk-in pantry. The entire first floor boasts new, professionally installed LVP flooring complemented by 5'' baseboards.Upstairs, you'll find a generous loft along w/ renovated laundry & guest bathroom spaces. The spacious master suite offers a a luxurious en-suite bathroom w/ a separate tub & shower, duel vanities, & an oversized walk-in closet.
Step outside to the large, entertainers' backyard, perfect for hosting gatherings, & overlooking ample space for a pool. Relax & enjoy your favorite drink under the covered patio in the peaceful, private backyard. Additionally, the home features a newly epoxy-coated garage w/ room for up to 4 cars, perfect for all your toys & storage needs. This home offers the ideal combination of style, comfort, & convenience - don't miss out!
Sold for $840,000
$840,000
9544 E THEIA Drive, Mesa, AZ 85212
4beds
4baths
4,128sqft
Single Family Residence
Built in 2018
7,636 Square Feet Lot
$833,500 Zestimate®
$203/sqft
$3,963 Estimated rent
Home value
$833,500
$758,000 - $917,000
$3,963/mo
Zestimate® history
Owner options
List your home for rent
$3,963/mo
Rent Zestimate®
Find your next renter with Zillow Rental Manager. Plus, with online applications, you can quickly screen prospective tenants – for free.
$3,963/mo
Rent Zestimate®
Refinance and save
$5,002/mo
Est. payment
Refinancing to a lower rate could help reduce your monthly payments and save thousands over the life of the loan.
$5,002/mo
Est. payment
Explore your selling options
Work with a Zillow partner agent
Leverage their expertise and Zillow's premium Showcase listings to get your home seen by more buyers.
Get startedList with your own agent
Get your home in front of millions of buyers by listing it on Zillow.
Learn how to do itSell it yourself
Take full control of how buyers see your home on Zillow by listing For Sale by Owner (FSBO).
List your homeWhat's special
Covered patioUpdated kitchenSeparate tub and showerGenerous loftCrisp white cabinetrySpacious officePeaceful private backyard
Zillow last checked:
Listing updated:
Listed by:
Kenneth Jolly 480-639-7629,
West USA Realty
Bought with:
Caitlin McKeague, BR679010000
Real Broker
Chelsea Vick, SA696188000
Real Broker
Source: ARMLS,MLS#: 6828579
Facts & features
Interior
Bedrooms & bathrooms
- Bedrooms: 4
- Bathrooms: 4
Heating
- Natural Gas
Cooling
- Central Air, Ceiling Fan(s)
Appliances
- Included: Gas Cooktop
Features
- High Speed Internet, Granite Counters, Double Vanity, Upstairs, Breakfast Bar, 9+ Flat Ceilings, Kitchen Island, Full Bth Master Bdrm, Separate Shwr & Tub
- Flooring: Carpet, Vinyl, Tile
- Windows: Double Pane Windows
- Has basement: No
Interior area
- Total structure area: 4,128
- Total interior livable area: 4,128 sqft
Property
Parking
- Total spaces: 4
- Parking features: Tandem Garage, Garage Door Opener, Direct Access
- Garage spaces: 4
Features
- Stories: 2
- Patio & porch: Covered
- Exterior features: Private Yard
- Pool features: None
- Spa features: None
- Fencing: Block
Lot
- Size: 7,636 Square Feet
- Features: Desert Front, Gravel/Stone Back
Details
- Parcel number: 31215487
Construction
Type & style
- Home type: SingleFamily
- Architectural style: Contemporary
- Property subtype: Single Family Residence
Materials
- Stucco, Wood Frame, Painted
- Roof: Tile
Condition
- Year built: 2018
Details
- Builder name: Meritage
Utilities & green energy
- Sewer: Public Sewer
- Water: City Water
Community & HOA
Community
- Features: Gated, Community Pool, Playground, Biking/Walking Path, Fitness Center
- Subdivision: EASTMARK DU-3 SOUTH PARCEL 3-1
HOA
- Has HOA: Yes
- Services included: Maintenance Grounds
- HOA fee: $152 monthly
- HOA name: Eastmark
- HOA phone: 480-625-4900
Location
- Region: Mesa
Financial & listing details
- Price per square foot: $203/sqft
- Tax assessed value: $618,500
- Annual tax amount: $3,611
- Date on market: 8/1/2025
- Cumulative days on market: 117 days
- Listing terms: Cash,Conventional,FHA,VA Loan
- Ownership: Fee Simple
Price history
| Date | Event | Price |
|---|---|---|
| 6/26/2025 | Sold | $840,000-2.3%$203/sqft |
Source:  ARMLS #6828579 Report a problem ARMLS #6828579 Report a problem | ||
| 3/1/2025 | Listed for sale | $860,000-7%$208/sqft |
Source: ARMLS #6828579 Report a problem | ||
| 1/23/2024 | Listing removed | $924,900$224/sqft |
Source: ARMLS #6415902 Report a problem | ||
| 8/26/2022 | Price change | $924,900-2.2%$224/sqft |
Source: ARMLS #6415902 Report a problem | ||
| 7/27/2022 | Price change | $945,900-3%$229/sqft |
Source: ARMLS #6415902 Report a problem | ||
| 6/23/2022 | Price change | $974,900-2.4%$236/sqft |
Source: ARMLS #6415902 Report a problem | ||
| 6/13/2022 | Listed for sale | $999,000+66.5%$242/sqft |
Source: ARMLS #6415902 Report a problem | ||
| 3/12/2021 | Sold | $600,000+0.8%$145/sqft |
Source: ARMLS #6193360 Report a problem | ||
| 2/15/2021 | Pending sale | $595,000$144/sqft |
Source: ARMLS #6193360 Report a problem | ||
| 2/14/2021 | Price change | $595,000-4.8%$144/sqft |
Source: ARMLS #6193360 Report a problem | ||
| 2/13/2021 | Pending sale | $625,000$151/sqft |
Source: ARMLS #6193360 Report a problem | ||
| 2/13/2021 | Listed for sale | $625,000+42.7%$151/sqft |
Source: ARMLS #6193360 Report a problem | ||
| 12/28/2018 | Sold | $437,962$106/sqft |
Source: Public Record Report a problem | ||
Public tax history
| Year | Property taxes | Tax assessment |
|---|---|---|
| 2025 | $2,449 -5.3% | $61,850 -0.8% |
| 2024 | $2,586 -16% | $62,320 +88.4% |
| 2023 | $3,078 -31.1% | $33,086 -19.4% |
| 2022 | $4,469 -9% | $41,030 +10% |
| 2021 | $4,913 +359.7% | $37,310 -8.6% |
| 2020 | $1,069 +9% | $40,830 +364.5% |
| 2019 | $981 | $8,790 |
Find assessor info on the county website
Neighborhood: 85212
Nearby homes
- $50,6005,800 Square Feet9542 E Theia Dr, Mesa, AZ 85212Off Market
- $878,0005 bd5 ba4.3k sqft9538 E Theia Dr, Mesa, AZ 85212Off Market
- $62,7007,525 Square Feet5316 S Rutil, Mesa, AZ 85212Off Market
- $572,3004 bd3 ba2.2k sqft9550 E Theia Dr, Mesa, AZ 85212Off Market
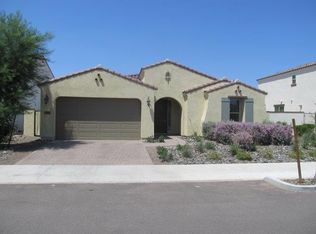
- $53,8006,250 Square Feet9534 E Theia Dr, Mesa, AZ 85212Off Market
- $57,1006,713 Square Feet9543 E Tungsten Dr, Mesa, AZ 85212Off Market
- $50,2005,750 Square Feet5312 S Rutil, Mesa, AZ 85212Off Market
- $59,0006,983 Square Feet9539 E Tungsten Dr, Mesa, AZ 85212Off Market
Nearby schools
GreatSchools rating
- 8/10Silver Valley ElementaryGrades: PK-6Distance: 0.6 mi
- 6/10Eastmark High SchoolGrades: 7-12Distance: 0.2 mi
Schools provided by the listing agent
- Elementary: Jack Barnes Elementary School
- Middle: Queen Creek Junior High School
- High: Eastmark High School
- District: Queen Creek Unified District
Source: ARMLS. This data may not be complete. We recommend contacting the local school district to confirm school assignments for this home.
Get a cash offer in 3 minutes
Find out how much your home could sell for in as little as 3 minutes with a no-obligation cash offer.
Estimated market value
$833,500
Get a cash offer in 3 minutes
Find out how much your home could sell for in as little as 3 minutes with a no-obligation cash offer.
Estimated market value
$833,500
- Arizona
- Maricopa County
- Mesa
- 85212
- 9544 E THEIA Drive
Nearby cities
Nearby neighborhoods
Nearby zip codes
Other Mesa Topics
