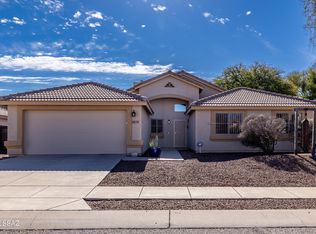
Nicely maintained, clean 4/2 on East side, near schools and shopping. HVAC replaced in 2026. Large upgraded shower in Primary bath. Shed in back yard for extra storage. Built in cabinets in garage. Epoxied garage floor. Primary suite is extra large. Hallway storage with 2 closets. Expensive and custom Crystal Chandeliers (2) hanging in foyer and dining area convey with home. Open and expansive kitchen with storage and built in pantry closet, adjacent to large family room that has views of the back yard. Fruit tree and simple landscaping, front and back make these areas easy to care for. Mountain views available from the front of the home to the East.
For sale
$390,000
9544 E Whetstone Mountain St, Tucson, AZ 85748
4beds
1,841sqft
Single Family Residence
Built in 1997
8,276 Square Feet Lot
$383,600 Zestimate®
$212/sqft
$18/mo HOA
What's special
Epoxied garage floor
- 17 days
- 664
- 59
Likely to sell faster than
Zillow last checked:
Listing updated:
Listed by:
Cheryl L Hepner 520-404-6882,
Tierra Antigua Realty
Source: MLS of Southern Arizona,MLS#: 22622104
Facts & features
Interior
Bedrooms & bathrooms
- Bedrooms: 4
- Bathrooms: 2
- Full bathrooms: 2
Heating
- Forced Air
Cooling
- Central Air, Ceiling Fan(s)
Appliances
- Included: Exhaust Fan, Disposal, Refrigerator, Electric Range, Electric Oven, Induction Cooktop, Microwave
- Laundry: In Garage
Features
- Walk-In Closet(s), High Ceilings
- Flooring: Carpet, Ceramic Tile
- Windows: Skylight(s), Double Pane Windows
- Number of fireplaces: 1
- Fireplace features: See Through, Gas, Family Room, Great Room, Dining Room
Interior area
- Total structure area: 1,841
- Total interior livable area: 1,841 sqft
Property
Parking
- Total spaces: 2
- Parking features: Garage Door Opener
- Garage spaces: 2
Accessibility
- Accessibility features: None
Features
- Levels: One
- Stories: 1
- Entry location: 1
- Patio & porch: Covered, Patio
- Exterior features: Courtyard
- Spa features: None
- Fencing: Block
- Has view: Yes
- View description: Mountain(s)
Lot
- Size: 8,276 Square Feet
- Dimensions: 70x114x76x109
- Features: Shrubs, Decorative Gravel, Corner Lot, North/South Exposure
Details
- Additional structures: Shed(s)
- Parcel number: 133552070
- Zoning: Tucson - 03
- Special conditions: None
Construction
Type & style
- Home type: SingleFamily
- Architectural style: Mediterranean
- Property subtype: Single Family Residence
Materials
- Frame - Stucco
- Roof: Tile
Condition
- Year built: 1997
Utilities & green energy
- Sewer: Sewer Connected
- Water: Water Company
- Utilities for property: Phone Connected
Community & HOA
Community
- Features: Sidewalks
- Security: Window Bars, Wrought Iron Security Door
- Subdivision: Hidden Vista (1-147)
HOA
- Has HOA: Yes
- Amenities included: None
- Services included: None
- HOA fee: $18 monthly
- HOA name: Hidden Vista
- HOA phone: 520-742-5674
Location
- Region: Tucson
Financial & listing details
- Price per square foot: $212/sqft
- Tax assessed value: $310,050
- Annual tax amount: $2,925
- Date on market: 9/11/2026
- Cumulative days on market: 18 days
- Listing terms: FHA,Conventional,Cash
- Road surface type: Paved
Estimated market value
$383,600
$364,000 - $403,000
$2,120/mo
Price history
| Date | Event | Price |
|---|---|---|
| 9/11/2026 | Listed for sale | $390,000+8.3%$212/sqft |
Source:  MLS of Southern Arizona #22622104 Report a problem MLS of Southern Arizona #22622104 Report a problem | ||
| 11/25/2023 | Listing removed | -- |
Source: MLS of Southern Arizona #22126495 Report a problem | ||
| 11/24/2021 | Sold | $360,000+1.4%$196/sqft |
Source: MLS of Southern Arizona #22126495 Report a problem | ||
| 11/11/2021 | Pending sale | $355,000$193/sqft |
Source: MLS of Southern Arizona #22126495 Report a problem | ||
| 10/17/2021 | Contingent | $355,000$193/sqft |
Source: MLS of Southern Arizona #22126495 Report a problem | ||
| 10/14/2021 | Listed for sale | $355,000+128.8%$193/sqft |
Source: MLS of Southern Arizona #22126495 Report a problem | ||
| 3/27/1997 | Sold | $155,144$84/sqft |
Source: Public Record Report a problem | ||
Public tax history
| Year | Property taxes | Tax assessment |
|---|---|---|
| 2026 | $2,925 +4.4% | $31,005 +4.5% |
| 2025 | $2,801 +6.7% | $29,662 -0.9% |
| 2024 | $2,626 -0.8% | $29,945 +15.9% |
| 2023 | $2,646 -2.1% | $25,827 +19.2% |
| 2022 | $2,703 +4.2% | $21,659 +2.5% |
| 2021 | $2,594 +3% | $21,140 +3.2% |
| 2020 | $2,520 | $20,475 +5.4% |
| 2019 | $2,520 +4.8% | $19,431 +12.5% |
| 2018 | $2,404 +4.2% | $17,279 |
| 2017 | $2,307 | $17,279 +1.8% |
| 2016 | $2,307 +12.2% | $16,977 +5% |
| 2015 | $2,057 | $16,168 |
| 2014 | -- | -- |
| 2013 | -- | $171,019 |
| 2012 | -- | -- |
| 2011 | -- | -- |
| 2010 | -- | -- |
| 2009 | -- | -- |
| 2007 | -- | -- |
| 2006 | -- | -- |
| 2005 | -- | -- |
| 2004 | -- | -- |
| 2003 | -- | -- |
| 2002 | -- | -- |
| 2001 | $1,785 -2.1% | -- |
| 2000 | $1,823 | -- |
Find assessor info on the county website
Monthly payment
Est. payment
Payment breakdown
Explore the cost of this home by adjusting the details. Changes won't be saved.Climate risks
Neighborhood: Eastside
Nearby schools
Schools provided by the listing agent
- Elementary: Gale
- Middle: Gridley
- High: Sahuaro
Source: MLS of Southern Arizona. This data may not be complete. We recommend contacting the local school district to confirm school assignments for this home.

Similar homes

- $430,0004 bd2 ba2.2k sqft163 N Cheesebrush Ave, Tucson, AZ 85748For Sale

 MLS ID #22622020, Mishka T Cates, OMNI Homes International. MLS of Southern Arizona
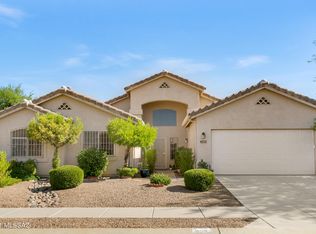
 - $425,0003 bd2 ba2k sqft9534 E Corte Puente Del Sol, Tucson, AZ 85748For Sale
 MLS ID #22618670, Kristen Mammana, OMNI Homes International. MLS of Southern Arizona
 - $480,0004 bd3 ba2.7k sqft10248 E Buffaloberry Loop, Tucson, AZ 85748For Sale
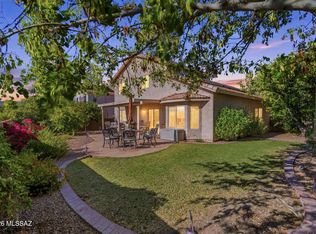 MLS ID #22621727, Marcus Adam Hinojosa, United Real Estate Specialists. MLS of Southern Arizona
 - $437,0003 bd2 ba2k sqft1008 N Avenida Jeanine, Tucson, AZ 85748For Sale
 MLS ID #22617573, Laurie Hassey, Long Realty. MLS of Southern Arizona
 - $399,0003 bd2 ba1.4k sqft2330 N Emerald Lake Ct, Tucson, AZ 85749For SaleMLS ID #22621484, Laurie Hassey, Long Realty. MLS of Southern Arizona
- $339,0003 bd2 ba1.7k sqft10018 E Rocky Vista Dr, Tucson, AZ 85748For SaleMLS ID #22619805, Manuel Davila, Real Broker. MLS of Southern Arizona
- $413,0003 bd3 ba2.6k sqft10054 E Cedar Hill Dr, Tucson, AZ 85748For SaleMLS ID #22603277, Erin Boehler, eXp Realty. MLS of Southern Arizona
- $449,9005 bd3 ba2.3k sqft10133 E Corte Madera Fina, Tucson, AZ 85730For SaleMLS ID #22622701, Brian D Wick, Realty Executives Arizona Territory. MLS of Southern Arizona
- $349,9004 bd2 ba1.8k sqft8509 E Sarnoff Ridge Loop, Tucson, AZ 85710For SaleMLS ID #22604334, Phil Le Peau, OMNI Homes International. MLS of Southern Arizona
- $444,9004 bd2 ba1.9k sqft9180 E Sunset Post Rd, Tucson, AZ 85749For SaleMLS ID #22617588, Stephanie G Grande, Tierra Antigua Realty. MLS of Southern Arizona
- $329,0003 bd2 ba1.5k sqft10040 E Watson Dr, Tucson, AZ 85730For SaleMLS ID #22621231, Kathleen Doyle, Coldwell Banker Realty. MLS of Southern Arizona
- $356,9003 bd3 ba1.5k sqft5200 E Calle Vista De Colores, Tucson, AZ 85711For SaleMLS ID #22621386, Debi Ruetz, Tierra Antigua Realty. MLS of Southern Arizona
- $358,4874 bd2 ba1.8k sqft10009 E Moonstruck Way, Tucson, AZ 85747For SaleMLS ID #22609962, Bill Sartor, HomeSmart Advantage Group. MLS of Southern Arizona
- $475,0004 bd2 ba2.1k sqft8089 E Gary Ct, Tucson, AZ 85715For SaleMLS ID #22620429, Andrew Palomares, Long Realty. MLS of Southern Arizona
- $364,9004 bd2 ba1.5k sqft8244 S Lost Mountain Rd, Tucson, AZ 85747For SaleMLS ID #22616435, Timothy W Looney, Realty Executives Arizona Territory. MLS of Southern Arizona
- $400,0003 bd2 ba2.5k sqft601 N Ruston Ave, Tucson, AZ 85711For SaleMLS ID #22616028, Brian P. Carey, Real Broker. MLS of Southern Arizona
- $318,0003 bd2 ba1.4k sqft8211 E Nicaragua Dr, Tucson, AZ 85730For SaleMLS ID #22621776, Jeffrey S Armbruster, Russ Lyon Sotheby's Internatio. MLS of Southern Arizona
- $430,0003 bd2 ba1.7k sqft2506 N Blue Willow Trl, Tucson, AZ 85715For SaleMLS ID #22614503, Drew Smith, Real Broker. MLS of Southern Arizona
- $354,8884 bd2 ba1.7k sqft2351 W Golden Hills Rd, Tucson, AZ 85745For SaleMLS ID #22622011, Joelle T Duenas, Tierra Antigua Realty. MLS of Southern Arizona
- $320,0003 bd3 ba1.5k sqft973 S Pantano Overlook Dr, Tucson, AZ 85710For SaleMLS ID #22619124, David D Margolis, Long Realty. MLS of Southern Arizona
