Exquisitely Upgraded 4-Bedroom, 2.5-Bath Home with Designer Finishes, Outdoor Kitchen, Resort-Style Pool & Wine CellarWelcome to this exceptional, move-in-ready residence located in one of Fresno's most desirable neighborhoods. Thoughtfully upgraded with premium materials and custom craftsmanship, this home offers a rare combination of elegance, comfort, and sophisticated entertaining spaces. This home has an open and functional floorplan with abundant natural light with a neutral designer palette throughout.This home features a gourmet kitchen showcasing striking quartzite countertops and backsplash, complemented by quality cabinetry and high-end finishes. Throughout the home, you will find large-format porcelain tile and rich wood flooring creating a seamless and upscale aesthetic. The dining room wall features two backlit natural stone art pieces, and the custom quartzite staircase enhances the architectural elegance of the home. The custom-built wine cellar is perfect for the collector and entertainer.This home also features two fireplaces, each wrapped in beautiful quartzite slabs: One in the living room, serving as a dramatic focal point and the other one in the primary suite, offering warmth and luxury. The primary suite is a spacious retreat with a fireplace, serene ambiance, and high-end finishes designed for relaxation and comfort.One of the key features of this home is the resort-style outdoor living. The custom-designed pool with the water features creates a private backyard oasis while the Gourmet outdoor kitchen with granite countertops is ideal for entertaining, dining, and outdoor gatherings. This private and beautifully designed outdoor space is perfect for year-round enjoyment.Don't miss this home! It is a rare offering that blends timeless luxury with modern upgrades perfect for buyers seeking quality, design, and lifestyle in a prime location near top Clovis schools, shopping, dining, and parks.
Sold for $935,000
$935,000
9544 N Larkspur Ave, Fresno, CA 93720
4beds
3baths
3,632sqft
Residential, Single Family Residence
Built in 1998
8,873 Square Feet Lot
$938,500 Zestimate®
$257/sqft
$6,110 Estimated rent
Home value
$938,500
$854,000 - $1.03M
$6,110/mo
Zestimate® history
Owner options
List your home for rent
$6,110/mo
Rent Zestimate®
Find your next renter with Zillow Rental Manager. Plus, with online applications, you can quickly screen prospective tenants – for free.
$6,110/mo
Rent Zestimate®
Refinance and save
$6,117/mo
Est. payment
Refinancing to a lower rate could help reduce your monthly payments and save thousands over the life of the loan.
$6,117/mo
Est. payment
Explore your selling options
Work with a Zillow partner agent
Leverage their expertise and Zillow's premium Showcase listings to get your home seen by more buyers.
Get startedList with your own agent
Get your home in front of millions of buyers by listing it on Zillow.
Learn how to do itSell it yourself
Take full control of how buyers see your home on Zillow by listing For Sale by Owner (FSBO).
List your homeWhat's special
Wine cellarDesigner finishesCustom-built wine cellarCustom quartzite staircaseGourmet kitchenAbundant natural lightQuality cabinetry
Zillow last checked:
Listing updated:
Listed by:
Viken Yepremian DRE #01309286 559-647-8676,
Imperial Realty,
Levon Yepremian DRE #01917572 559-860-8697,
Imperial Realty
Bought with:
Michelle Bartel, DRE #01906634
Rod Aluisi Real Estate
Source: Fresno MLS,MLS#: 642780Originating MLS: Fresno MLS
Facts & features
Interior
Bedrooms & bathrooms
- Bedrooms: 4
- Bathrooms: 3
Primary bedroom
- Area: 0
- Dimensions: 0 x 0
Bedroom 1
- Area: 0
- Dimensions: 0 x 0
Bedroom 2
- Area: 0
- Dimensions: 0 x 0
Bedroom 3
- Area: 0
- Dimensions: 0 x 0
Bedroom 4
- Area: 0
- Dimensions: 0 x 0
Bathroom
- Features: Tub/Shower, Shower, Tub
Dining room
- Features: Formal
- Area: 0
- Dimensions: 0 x 0
Family room
- Area: 0
- Dimensions: 0 x 0
Kitchen
- Features: Eat-in Kitchen, Pantry
- Area: 0
- Dimensions: 0 x 0
Living room
- Area: 0
- Dimensions: 0 x 0
Basement
- Area: 0
Heating
- Has Heating (Unspecified Type)
Cooling
- Central Air
Appliances
- Included: F/S Range/Oven, Gas Appliances, Electric Appliances, Disposal, Dishwasher, Microwave, Wine Refrigerator
- Laundry: Inside, Lower Level, Gas Dryer Hookup
Features
- Built-in Features, Office, Wine Room
- Flooring: Tile, Hardwood, Other
- Basement: None
- Number of fireplaces: 2
- Fireplace features: Gas
Interior area
- Total structure area: 3,632
- Total interior livable area: 3,632 sqft
Property
Parking
- Total spaces: 3
- Parking features: Garage - Attached
- Attached garage spaces: 3
Features
- Levels: Two
- Stories: 2
- Patio & porch: Covered
- Has private pool: Yes
- Pool features: Private, In Ground
Lot
- Size: 8,873 Square Feet
- Dimensions: 71 x 125
- Features: Urban, Sprinklers In Front, Sprinklers In Rear, Sprinklers Auto
Details
- Additional structures: Other
- Parcel number: 56811006S
- Zoning: RS4
Construction
Type & style
- Home type: SingleFamily
- Architectural style: Mediterranean
- Property subtype: Residential, Single Family Residence
Materials
- Stucco
- Foundation: Concrete
- Roof: Tile
Condition
- Year built: 1998
Details
- Builder name: Granville
Utilities & green energy
- Electric: On
- Sewer: Public Sewer
- Water: Public
- Utilities for property: Public Utilities
Community & HOA
Location
- Region: Fresno
Financial & listing details
- Price per square foot: $257/sqft
- Tax assessed value: $758,099
- Date on market: 1/29/2026
- Cumulative days on market: 123 days
- Listing agreement: Exclusive Right To Sell
Price history
| Date | Event | Price |
|---|---|---|
| 6/30/2026 | Sold | $935,000-2.1%$257/sqft |
Source: Fresno MLS #642780 Report a problem | ||
| 6/1/2026 | Pending sale | $955,000$263/sqft |
Source: Fresno MLS #642780 Report a problem | ||
| 3/2/2026 | Price change | $955,000-2.1%$263/sqft |
Source: Fresno MLS #642780 Report a problem | ||
| 1/29/2026 | Listed for sale | $975,000+98.2%$268/sqft |
Source: Fresno MLS #642780 Report a problem | ||
| 9/26/2003 | Sold | $492,000+41.6%$135/sqft |
Source: Public Record Report a problem | ||
| 5/4/2001 | Sold | $347,500+8.6%$96/sqft |
Source: Public Record Report a problem | ||
| 11/1/1999 | Sold | $320,000$88/sqft |
Source: Public Record Report a problem | ||
Public tax history
| Year | Property taxes | Tax assessment |
|---|---|---|
| 2026 | -- | $758,099 +2% |
| 2025 | $9,144 +2.3% | $743,235 +2% |
| 2024 | $8,940 +2% | $728,663 +2% |
| 2023 | $8,761 +1.5% | $714,376 +2% |
| 2022 | $8,635 +13.6% | $700,370 +12.7% |
| 2021 | $7,603 +9.4% | $621,500 +10% |
| 2020 | $6,951 +4.5% | $565,000 +4.6% |
| 2019 | $6,650 +4.8% | $540,000 +4% |
| 2018 | $6,348 +6.3% | $519,400 +6% |
| 2017 | $5,970 +6.6% | $490,000 +5.4% |
| 2016 | $5,600 -17.9% | $465,000 -17.7% |
| 2015 | $6,820 +5.4% | $565,300 +6.8% |
| 2014 | $6,473 | $529,400 +16% |
| 2013 | -- | $456,400 +10% |
| 2012 | -- | $415,000 -5% |
| 2011 | -- | $436,900 |
| 2010 | -- | $436,900 |
| 2009 | -- | $436,900 -22.8% |
| 2008 | -- | $565,846 +2% |
| 2007 | -- | $554,752 +2% |
| 2006 | -- | $543,876 +8.4% |
| 2005 | -- | $501,840 +2% |
| 2004 | -- | $492,000 +36.1% |
| 2003 | -- | $361,539 +2% |
| 2002 | -- | $354,450 +8.6% |
| 2001 | $4,040 | $326,298 |
Find assessor info on the county website
Neighborhood: Woodward Park
Nearby homes
- $751,4004 bd3 ba3.7k sqft9534 N Larkspur Ave, Fresno, CA 93720Off Market
- $683,1004 bd2 ba2.6k sqft9554 N Larkspur Ave, Fresno, CA 93720Off Market
- $703,2004 bd2 ba2.3k sqft2431 E Soquel Cir, Fresno, CA 93720Off Market
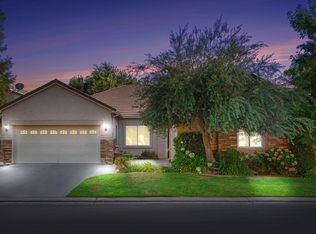
- $636,1003 bd2 ba2.8k sqft9524 N Larkspur Ave, Fresno, CA 93720Off Market
- $710,7005 bd2 ba2.6k sqft2427 E Soquel Cir, Fresno, CA 93720Off Market
- $783,5005 bd3 ba3.8k sqft2435 E Soquel Cir, Fresno, CA 93720Off Market
- $715,0004 bd3 ba2.7k sqft9564 N Larkspur Ave, Fresno, CA 93720Sold
- $584,5004 bd2 ba2.1k sqft9553 N Larkspur Ave, Fresno, CA 93720Off Market
Nearby schools
GreatSchools rating
- 10/10Riverview Elementary SchoolGrades: K-6Distance: 0.4 mi
- 10/10Granite Ridge Intermediate SchoolGrades: 7-8Distance: 1.1 mi
- 10/10Clovis North High SchoolGrades: 9-12Distance: 1.1 mi
Schools provided by the listing agent
- Elementary: Riverview
- Middle: Granite Ridge
- High: Clovis North
Source: Fresno MLS. This data may not be complete. We recommend contacting the local school district to confirm school assignments for this home.
Get a cash offer in 3 minutes
Find out how much your home could sell for in as little as 3 minutes with a no-obligation cash offer.
Estimated market value
$938,500
Get a cash offer in 3 minutes
Find out how much your home could sell for in as little as 3 minutes with a no-obligation cash offer.
Estimated market value
$938,500
- California
- Fresno County
- Fresno
- 93720
- Woodward Park
- 9544 N Larkspur Ave
