Skip main navigation
Sold for $537,500
  • $537,500

    9544 Pitkin Street, Commerce City, CO 80022

    3beds
    2,878sqft
    Single Family Residence
    Built in 2018
    5,250 Square Feet Lot
    $511,500 Zestimate®
    $187/sqft
    $3,407 Estimated rent

    Home value

    $511,500

    $486,000 - $537,000

    $3,407/mo

    Zestimate® history
    Loading
    Loading...

    Owner options

    List your home for rent

    $3,407/mo

    Rent Zestimate®

    Find your next renter with Zillow Rental Manager. Plus, with online applications, you can quickly screen prospective tenants – for free.

    Learn more

    $3,407/mo

    Rent Zestimate®

    Refinance and save

    $3,336/mo

    Est. payment

    Refinancing to a lower rate could help reduce your monthly payments and save thousands over the life of the loan.

    See today's rates

    $3,336/mo

    Est. payment

    Explore your selling options

    Work with a Zillow partner agent

    Leverage their expertise and Zillow's premium Showcase listings to get your home seen by more buyers.

    Get started

    List with your own agent

    Get your home in front of millions of buyers by listing it on Zillow.

    Learn how to do it

    Sell it yourself

    Take full control of how buyers see your home on Zillow by listing For Sale by Owner (FSBO).

    List your home

    What's special

    Fully fenced yardGarden bedsEast facing rear yardOpen family roomStainless appliancesSolar lightsRoomy stall shower
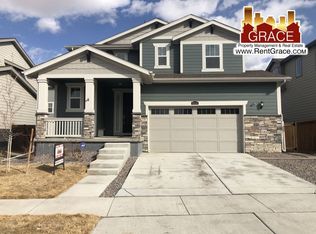
    Excellent Opportunity! ASSUMABLE $503,000 VA LOAN 2.625% FIXED. VA QUALIFIED BUYERS ONLY WITH VA ENTITLEMENT. Why stress out with builder headaches - this lovingly maintained 3 bedroom, 3 bath home, in desirable Buffalo Highlands, is priced to sell and available for immediate occupancy. Prime location with an east facing rear yard and spacious 22 foot Trex style deck to enjoy shaded BBQs and relaxing evenings with friends and family. The cozy covered front porch leads to a sun filled two story foyer which flows to the open family room and chef inspired kitchen with spacious dining area. Beautiful slab granite counter tops, subway tile backsplash and crisp white cabinets highlight this chef inspired kitchen with a 4 burner gas range, big center island with seating, stainless appliances and 6 foot walk-in pantry for all your storage needs. The main floor also boasts beautiful wood plank style luxury vinyl flooring, a convenient pocket office with built-in desk, powder room, and 2 closets for lots of storage! The upper level features a luxurious primary En-suite with a spacious bedroom and private tile and granite bath with a raised white double sink vanity, roomy stall shower and 9 foot by 8 foot walk-in closet! Two ample-sized bedrooms, a full bath with double sink vanity and laundry room complete the upper level. The fully fenced yard is lined with solar lights and there’s ample room to play and enjoy the outdoors. Off the deck are 2 garden beds for your kitchen herbs and fresh produce. The unfinished basement is convenient for storage and ready for your expansion plans! This smart home comes equipped with digital thermostat, Alexa smart lighting, a Ring doorbell plus flood light above the garage, and a Ruckus WiFi internet booster. Solar lease monthly payment of approximately $30-$40, Just 12 minutes to DIA, 10-15 minutes to shopping areas, and 25 minutes to Anshutz Medical Complex. Don't miss out! Make this stunning house your forever home!

    Zillow last checked:

    Listing updated:

    Listed by:

    Tom Gross 303-591-2116 Tom@TomGrossTeam.com,

    Kentwood Real Estate DTC, LLC

    Bought with:

    Michael Hardey, 100069787

    Integrity Real Estate Group

    Source: REcolorado as distributed by MLS GRID,MLS#: 9796880MLS Logo

    Facts & features

    Interior

    Bedrooms & bathrooms
    • Bedrooms: 3
    • Bathrooms: 3
    • Full bathrooms: 1
    • 3/4 bathrooms: 1
    • 1/2 bathrooms: 1
    • Main level bathrooms: 1
    Primary bedroom
    • Description: Tray Ceiling With Lighted Ceiling Fan, Media Outlets, Carpet, Lutron Dimmer Lights & Ceiling Fan,
    • Level: Upper
    • Area: 225 Square Feet
    • Dimensions: 15 x 15
    Bedroom
    • Description: Carpet, Overhead Light, Window Seat, Double Door Closet, Media Outlet
    • Level: Upper
    • Area: 110 Square Feet
    • Dimensions: 10 x 11
    Bedroom
    • Description: Lighted Ceiling Fan Carpet, Double Door Closet, Media Outlets
    • Level: Upper
    • Area: 132 Square Feet
    • Dimensions: 11 x 12
    Primary bathroom
    • Description: 3/4, Tile Floor, Double Sink Raised White Cabinet Vanity With Slab Granite Countertop, Brushed Nickel Fixtures, Tile Stall, Shower With Bench 9‘ X 8‘ Walk-In Closet With Window And Peekaboo Mountain View‘s
    • Level: Upper
    Bathroom
    • Description: Luxury Vinyl Wood Style Plank Floor, Pedestal Sink
    • Level: Main
    Bathroom
    • Description: Wood Style Floor, Double Sink, Vanity, Brushed Nickel Fixtures, Tile Tub With Shower With Transom Window
    • Level: Upper
    Family room
    • Description: Luxury Vinyl Wood Style Plank Floor, Cable Connections, Lutron Dimmer Lights
    • Level: Main
    • Area: 240 Square Feet
    • Dimensions: 15 x 16
    Kitchen
    • Description: Luxury Vinyl Wood Style Plank Floor, 6 Foot Center Island With Slab Granite Countertop, Overhang For Seating 4 Plus Double Bowl Stainless Steel Sink, Pendant Lights, 42 Inch White Cabinets With Crown Molding, 4 Burner Gas Stove, Oven Door Needs Cleaned, Slab Granite, Countertops, Subway Tile Backsplash, Stainless Appliances, Double Door Refrigerator, 6 Foot Walk-In Pantry
    • Level: Main
    • Area: 300 Square Feet
    • Dimensions: 15 x 20
    Laundry
    • Description: Wood Style Floor, Cabinet, Washer Dryer Hook Up, Exhaust Fan
    • Level: Upper
    Office
    • Description: Pocket Office Off Kitchen And Family Room With A Slab Granite Countertop, Built/In Cabinets And Drawers, Plus Cut Outs Overlooking The Family Room & Kitchen.
    • Level: Main
    Heating
    • Forced Air, Solar
    Cooling
    • Central Air
    Appliances
    • Included: Dishwasher, Disposal, Gas Water Heater, Microwave, Oven, Range, Refrigerator, Self Cleaning Oven
    Features
    • Built-in Features, Ceiling Fan(s), Eat-in Kitchen, Entrance Foyer, Granite Counters, High Ceilings, High Speed Internet, Kitchen Island, Open Floorplan, Pantry, Primary Suite, Smart Thermostat, Stone Counters, Walk-In Closet(s), Wired for Data
    • Flooring: Carpet, Tile, Vinyl
    • Windows: Double Pane Windows, Window Coverings, Window Treatments
    • Basement: Bath/Stubbed,Interior Entry,Sump Pump,Unfinished
    Interior area
    • Total structure area: 2,878
    • Total interior livable area: 2,878 sqft
    • Finished area above ground: 1,963
    • Finished area below ground: 0

    Property

    Parking
    • Total spaces: 4
    • Parking features: Concrete, Dry Walled, Floor Coating, Insulated Garage, Oversized
    • Attached garage spaces: 2
    • Details: Off Street Spaces: 2
    Features
    • Levels: Two
    • Stories: 2
    • Patio & porch: Covered, Deck, Front Porch
    • Exterior features: Garden, Lighting, Private Yard
    • Fencing: Full
    Lot
    • Size: 5,250 Square Feet
    • Features: Level, Sprinklers In Front, Sprinklers In Rear
    Details
    • Parcel number: R0191183
    • Special conditions: Standard

    Construction

    Type & style
    • Home type: SingleFamily
    • Architectural style: Contemporary,Traditional
    • Property subtype: Single Family Residence
    Materials
    • Frame, Stone, Wood Siding
    • Roof: Composition
    Condition
    • Year built: 2018
    Details
    • Builder model: Columbia
    • Builder name: Lennar

    Utilities & green energy

    • Electric: 110V, 220 Volts
    • Sewer: Public Sewer
    • Utilities for property: Cable Available, Electricity Connected, Internet Access (Wired), Natural Gas Connected, Phone Available
    Green energy
    • Energy efficient items: Construction, Insulation, Lighting, Thermostat, Windows

    Community & HOA

    Community
    • Security: Carbon Monoxide Detector(s), Radon Detector, Video Doorbell
    • Subdivision: Buffalo Highlands
    HOA
    • Has HOA: Yes
    • Amenities included: Park
    • Services included: Recycling, Trash
    • HOA fee: $180 quarterly
    • HOA name: Buffalo Highlands Metro District
    • HOA phone: 720-541-7725
    Location
    • Region: Commerce City

    Financial & listing details

    • Price per square foot: $187/sqft
    • Tax assessed value: $518,000
    • Annual tax amount: $5,499
    • Date on market: 2/28/2025
    • Listing terms: Cash,Conventional,FHA,Assumable,VA Loan
    • Exclusions: None
    • Ownership: Individual
    • Electric utility on property: Yes

    Price history

    DateEventPrice
    6/20/2025Sold$537,5000%$187/sqft
    Source: REcolorado as distributed by MLS GRID #9796880 Report a problem
    5/1/2025Pending sale$537,700$187/sqft
    Source: REcolorado as distributed by MLS GRID #9796880 Report a problem
    4/15/2025Price change$537,700-2.2%$187/sqft
    Source: REcolorado as distributed by MLS GRID #9796880 Report a problem
    3/12/2025Price change$549,800-1.4%$191/sqft
    Source: REcolorado as distributed by MLS GRID #9796880 Report a problem
    2/27/2025Listed for sale$557,700+1.4%$194/sqft
    Source: REcolorado as distributed by MLS GRID #9796880 Report a problem
    7/30/2021Sold$550,000+46.7%$191/sqft
    Source: Public Record Report a problem
    11/1/2018Sold$374,900$130/sqft
    Source: Public Record Report a problem
    10/5/2018Price change$374,900-2.6%$130/sqft
    Source: Lennar Report a problem
    9/27/2018Price change$384,900-1.3%$134/sqft
    Source: Lennar Report a problem
    8/30/2018Price change$389,900-2.5%$135/sqft
    Source: Lennar Report a problem
    8/9/2018Price change$399,900-0.2%$139/sqft
    Source: Lennar Report a problem
    8/2/2018Price change$400,900+0.3%$139/sqft
    Source: Lennar Report a problem
    7/20/2018Price change$399,900-0.6%$139/sqft
    Source: Lennar Report a problem
    7/12/2018Price change$402,500+0.8%$140/sqft
    Source: Lennar Report a problem
    7/4/2018Listed for sale$399,400$139/sqft
    Source: Lennar Report a problem

    Public tax history

    YearProperty taxesTax assessment
    2025$5,499 +2.7%$32,370 -13%
    2024$5,357 +23%$37,210
    2023$4,356 -24.3%$37,210 +35.8%
    2022$5,753 $27,410 -2.8%
    2021-- $28,190 +0.3%
    2020$5,342 $28,100 -0.1%
    2019$5,342 +55.4%$28,140 +62.5%
    2018$3,437 $17,320 +862.2%
    2017$3,437 $1,800
    Find assessor info on the county website

    Neighborhood: 80022

    Nearby schools

    GreatSchools rating
    Schools provided by the listing agent
    • Elementary: Southlawn
    • Middle: Otho Stuart
    • High: Prairie View
    • District: School District 27-J

    Source: REcolorado as distributed by MLS GRID. This data may not be complete. We recommend contacting the local school district to confirm school assignments for this home.

    Get a cash offer in 3 minutes
    Find out how much your home could sell for in as little as 3 minutes with a no-obligation cash offer.
    Estimated market value
    $511,500
    Get a cash offer in 3 minutes
    Find out how much your home could sell for in as little as 3 minutes with a no-obligation cash offer.
    Estimated market value
    $511,500