Discover a classic charmer in the heart of the beautiful and historic Beverly neighborhood! This spacious 3-bedroom, 2-bathroom home on a peaceful, tree-lined street offers a timeless layout brimming with potential. Unwind in the expansive main floor, featuring a giant living room with a wood burning fireplace and large bay window. The formal dining room is ideal for hosting gatherings and comes with an additional bonus room that can be transformed into a home office, playroom, or whatever suits your needs. A full bathroom sits adjoining the functional kitchen space. Upstairs, three well-sized bedrooms, some with walk-in closets, provide comfortable retreats, while a full bathroom completes the second floor equipped with a fan favorite laundry chute! Step outside and embrace the tranquility of the beautifully manicured backyard with a mature magnolia tree to provide an amazing spring scene. Entertain friends and family on the large deck, perfect for soaking up the sunshine and enjoying summer barbecues. The unfinished basement provides ample storage space with endless possibilities. Envision a future family room, home gym, or additional bedrooms depending on your vision and needs. This well-maintained home includes a two-car detached garage and a long side driveway. Don't miss the chance to own a piece of Beverly's coveted charm and create lasting memories in this inviting space. Steps from the bustling 95th st loaded with restaurants, shops and a metra line stop which heads straight into the loop. Schedule your showing today!
Closed
$379,900
9544 S Hoyne Ave, Chicago, IL 60643
3beds
1,628sqft
Single Family Residence
Built in 1917
6,250 Square Feet Lot
$430,200 Zestimate®
$233/sqft
$2,675 Estimated rent
Home value
$430,200
$404,000 - $460,000
$2,675/mo
Zestimate® history
Owner options
List your home for rent
$2,675/mo
Rent Zestimate®
Find your next renter with Zillow Rental Manager. Plus, with online applications, you can quickly screen prospective tenants – for free.
$2,675/mo
Rent Zestimate®
Refinance and save
$2,888/mo
Est. payment
Refinancing to a lower rate could help reduce your monthly payments and save thousands over the life of the loan.
$2,888/mo
Est. payment
Explore your selling options
Work with a Zillow partner agent
Leverage their expertise and Zillow's premium Showcase listings to get your home seen by more buyers.
Get startedList with your own agent
Get your home in front of millions of buyers by listing it on Zillow.
Learn how to do itSell it yourself
Take full control of how buyers see your home on Zillow by listing For Sale by Owner (FSBO).
List your homeWhat's special
Wood burning fireplaceTimeless layoutHistoric beverly neighborhoodTree - lined streetWell - sized bedroomsHome officeWell - maintained home
Zillow last checked:
Listing updated:
Listed by:
Andrew Dorazio 773-779-6085,
Fitzgerald Real Estate Inc.
Bought with:
LaToya Moore
Dream Town Real Estate
Source: MRED as distributed by MLS GRID,MLS#: 12032545
Facts & features
Interior
Bedrooms & bathrooms
- Bedrooms: 3
- Bathrooms: 2
- Full bathrooms: 2
Rooms
- Room types: No additional rooms
Primary bedroom
- Features: Flooring (Carpet)
- Level: Second
- Area: 238 Square Feet
- Dimensions: 14X17
Bedroom 2
- Features: Flooring (Carpet)
- Level: Second
- Area: 117 Square Feet
- Dimensions: 13X9
Bedroom 3
- Features: Flooring (Carpet)
- Level: Second
- Area: 182 Square Feet
- Dimensions: 14X13
Dining room
- Features: Flooring (Carpet)
- Level: Main
- Area: 299 Square Feet
- Dimensions: 13X23
Kitchen
- Features: Flooring (Vinyl)
- Level: Main
- Area: 140 Square Feet
- Dimensions: 10X14
Living room
- Features: Flooring (Carpet)
- Level: Main
- Area: 460 Square Feet
- Dimensions: 20X23
Heating
- Natural Gas, Radiator(s)
Cooling
- Central Air
Features
- Basement: Unfinished,Full
- Attic: Pull Down Stair,Unfinished
- Number of fireplaces: 1
- Fireplace features: Wood Burning, Living Room
Interior area
- Total structure area: 0
- Total interior livable area: 1,628 sqft
Property
Parking
- Total spaces: 2
- Parking features: Concrete, Garage Door Opener, On Site, Garage Owned, Detached, Garage
- Garage spaces: 2
- Has uncovered spaces: Yes
Accessibility
- Accessibility features: No Disability Access
Features
- Stories: 2
Lot
- Size: 6,250 Square Feet
Details
- Parcel number: 25071050280000
- Special conditions: None
Construction
Type & style
- Home type: SingleFamily
- Property subtype: Single Family Residence
Materials
- Brick
- Foundation: Concrete Perimeter
- Roof: Asphalt
Condition
- New construction: No
- Year built: 1917
Utilities & green energy
- Electric: Circuit Breakers, 100 Amp Service
- Sewer: Public Sewer, Storm Sewer
- Water: Lake Michigan, Public
Community & HOA
HOA
- Services included: None
Location
- Region: Chicago
Financial & listing details
- Price per square foot: $233/sqft
- Tax assessed value: $370,010
- Annual tax amount: $5,689
- Date on market: 4/22/2024
- Listing terms: Conventional
- Ownership: Fee Simple
Price history
| Date | Event | Price |
|---|---|---|
| 6/13/2024 | Sold | $379,900-1.3%$233/sqft |
Source:  MRED as distributed by MLS GRID #12032545 Report a problem MRED as distributed by MLS GRID #12032545 Report a problem | ||
| 4/25/2024 | Contingent | $384,900$236/sqft |
Source: MRED as distributed by MLS GRID #12032545 Report a problem | ||
| 4/22/2024 | Listed for sale | $384,900$236/sqft |
Source: MRED as distributed by MLS GRID #12032545 Report a problem | ||
Public tax history
| Year | Property taxes | Tax assessment |
|---|---|---|
| 2024 | $6,790 +16% | $37,001 +19.4% |
| 2023 | $5,855 +2.9% | $30,999 |
| 2022 | $5,689 +2% | $30,999 |
| 2021 | $5,580 -10.1% | $30,999 +0.3% |
| 2020 | $6,208 +2.2% | $30,901 -8% |
| 2019 | $6,075 +1.7% | $33,589 |
| 2018 | $5,971 -2.4% | $33,589 +5.9% |
| 2017 | $6,118 +4.2% | $31,732 |
| 2016 | $5,869 +9.8% | $31,732 |
| 2015 | $5,347 +11.6% | $31,732 +12% |
| 2014 | $4,792 +2.3% | $28,332 |
| 2013 | $4,686 +0.8% | $28,332 |
| 2012 | $4,646 +15.7% | $28,332 -1.5% |
| 2011 | $4,016 +3% | $28,766 |
| 2010 | $3,900 +9.3% | $28,766 |
| 2009 | $3,567 +8.5% | $28,766 -2.8% |
| 2008 | $3,287 +13.1% | $29,588 |
| 2007 | $2,907 +13.1% | $29,588 |
| 2006 | $2,572 -5.2% | $29,588 +31.5% |
| 2005 | $2,712 +1.9% | $22,507 |
| 2004 | $2,662 +4.4% | $22,507 |
| 2003 | $2,549 -5.4% | $22,507 +34.1% |
| 2002 | $2,693 +5.1% | $16,790 |
| 2001 | $2,562 -1.9% | $16,790 |
| 2000 | $2,612 | $16,790 +7.8% |
| 1999 | $2,612 | $15,578 |
Find assessor info on the county website
Neighborhood: Beverly
Nearby homes
- $282,7002 bd1 ba1k sqft9542 S Hoyne Ave, Chicago, IL 60643Off Market
- $365,0003 bd2 ba1.2k sqft9550 S Hoyne Ave, Chicago, IL 60643Sold
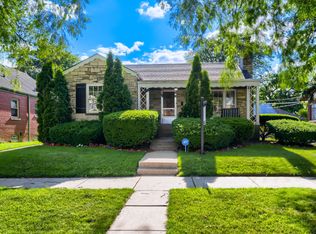
- $705,8004 bd4 ba3.5k sqft9534 S Hoyne Ave, Chicago, IL 60643Off Market
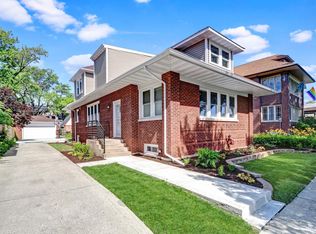
- $377,6002 bd2 ba1.1k sqft9556 S Hoyne Ave, Chicago, IL 60643Off Market

- $430,5003 bd1 ba2k sqft9545 S Hamilton Ave, Chicago, IL 60643Off Market
- $415,4003 bd2 ba1.4k sqft9549 S Hamilton Ave, Chicago, IL 60643Off Market
- $544,9004 bd2 ba2k sqft9530 S Hoyne Ave, Chicago, IL 60643Off Market
- $378,9004 bd2 ba1.4k sqft9541 S Hamilton Ave, Chicago, IL 60643Off Market
Nearby schools
GreatSchools rating
- 6/10Kellogg Elementary SchoolGrades: K-8Distance: 0.4 mi
- 4/10Morgan Park High SchoolGrades: 7-12Distance: 2 mi
Schools provided by the listing agent
- District: 299
Source: MRED as distributed by MLS GRID. This data may not be complete. We recommend contacting the local school district to confirm school assignments for this home.
Get a cash offer in 3 minutes
Find out how much your home could sell for in as little as 3 minutes with a no-obligation cash offer.
Estimated market value
$430,200
Get a cash offer in 3 minutes
Find out how much your home could sell for in as little as 3 minutes with a no-obligation cash offer.
Estimated market value
$430,200
- Illinois
- Cook County
- Chicago
- 60643
- Beverly
- 9544 S Hoyne Ave
