Welcome to peaceful living in the gated 55+ Four Seasons community! Nestled on a quiet street just a short stroll to the stunning clubhouse, this beautifully maintained home offers thoughtful upgrades throughout. A charming front courtyard and wood entry door greet your guests. Inside, enjoy stone countertops, a spacious island, newer oven controls, and a refrigerator that stays. Recent updates include HVAC, hot water heater, dishwasher, and ceiling fans with remotes. Owned solar, whole house fan, and an EV charger keep utility costs low averaging just $65/month! The primary suite features a lovely etched glass shower, double sinks, tile floors, and accessible features for added comfort. Step outside to a private backyard retreat with mature landscaping, a garden path, tranquil pond, waterfall, and two peaceful seating areas. Blink security cameras front and back included. Community amenities abound clubhouse, pool, game room, library, outdoor sports, walking trails, and a community garden. Close to shopping, dining, freeway access and healthcare. Come enjoy the lifestyle you deserve!
Closed
$730,000
9544 Sun Poppy Way, El Dorado Hills, CA 95762
2beds
2,329sqft
Single Family Residence
Built in 2005
6,534 Square Feet Lot
$731,600 Zestimate®
$313/sqft
$3,835 Estimated rent
Home value
$731,600
$666,000 - $805,000
$3,835/mo
Zestimate® history
Owner options
List your home for rent
$3,835/mo
Rent Zestimate®
Find your next renter with Zillow Rental Manager. Plus, with online applications, you can quickly screen prospective tenants – for free.
$3,835/mo
Rent Zestimate®
Refinance and save
$4,907/mo
Est. payment
Refinancing to a lower rate could help reduce your monthly payments and save thousands over the life of the loan.
$4,907/mo
Est. payment
Explore your selling options
Work with a Zillow partner agent
Leverage their expertise and Zillow's premium Showcase listings to get your home seen by more buyers.
Get startedList with your own agent
Get your home in front of millions of buyers by listing it on Zillow.
Learn how to do itSell it yourself
Take full control of how buyers see your home on Zillow by listing For Sale by Owner (FSBO).
List your homeWhat's special
Garden pathTranquil pondMature landscapingFront courtyardPrivate backyard retreatSpacious islandAccessible features
Zillow last checked:
Listing updated:
Listed by:
April McNicholas DRE #01711606 530-320-3571,
Future Homes and Real Estate
Bought with:
Matthew McNicholas, DRE #02066945
Future Homes and Real Estate
Source: MetroList Services of CA,MLS#: 225080540Originating MLS: MetroList Services, Inc.
Facts & features
Interior
Bedrooms & bathrooms
- Bedrooms: 2
- Bathrooms: 3
- Full bathrooms: 2
- Partial bathrooms: 1
Rooms
- Room types: Master Bathroom, Master Bedroom, Den, Family Room, Great Room, Kitchen, Laundry, Living Room
Primary bedroom
- Features: Walk-In Closet
Primary bathroom
- Features: Shower Stall(s), Double Vanity, Soaking Tub, Stone, Tile, Window
Dining room
- Features: Dining/Family Combo, Formal Area
Kitchen
- Features: Breakfast Area, Pantry Cabinet, Kitchen Island, Stone Counters
Heating
- Central
Cooling
- Central Air, Whole House Fan
Appliances
- Included: Built-In Electric Oven, Free-Standing Refrigerator, Gas Cooktop, Dishwasher, Disposal, Microwave, Double Oven
- Laundry: Laundry Room, Cabinets, Inside Room
Features
- Flooring: Carpet, Tile, Wood
- Number of fireplaces: 1
- Fireplace features: Gas Log
Interior area
- Total interior livable area: 2,329 sqft
Property
Parking
- Total spaces: 2
- Parking features: Attached, Electric Vehicle Charging Station(s), Garage Door Opener, Garage Faces Front, Driveway
- Attached garage spaces: 2
- Has uncovered spaces: Yes
Features
- Stories: 1
- Fencing: Back Yard,Wood
Lot
- Size: 6,534 Square Feet
- Features: Auto Sprinkler F&R, Landscape Back, Landscape Front, Low Maintenance
Details
- Additional structures: Pergola
- Parcel number: 117380023000
- Zoning description: CC-SP
- Special conditions: Standard
Construction
Type & style
- Home type: SingleFamily
- Property subtype: Single Family Residence
Materials
- Stucco, Frame
- Foundation: Concrete, Slab
- Roof: Tile
Condition
- Year built: 2005
Utilities & green energy
- Sewer: Sewer Connected, Public Sewer
- Water: Water District, Public
- Utilities for property: Underground Utilities, Natural Gas Connected, Sewer Connected
Community & HOA
Community
- Senior community: Yes
HOA
- Has HOA: Yes
- Amenities included: Barbecue, Pool, Clubhouse, Putting Green(s), Recreation Room, Recreation Facilities, Fitness Center, Game Court Exterior
- Services included: Pool
- HOA fee: $300 monthly
Location
- Region: El Dorado Hills
Financial & listing details
- Price per square foot: $313/sqft
- Tax assessed value: $618,884
- Annual tax amount: $6,659
- Price range: $730K - $730K
- Date on market: 7/15/2025
- Road surface type: Paved
Price history
| Date | Event | Price |
|---|---|---|
| 8/11/2025 | Sold | $730,000-2.4%$313/sqft |
Source: MetroList Services of CA #225080540 Report a problem | ||
| 8/4/2025 | Pending sale | $748,000$321/sqft |
Source: MetroList Services of CA #225080540 Report a problem | ||
| 7/20/2025 | Contingent | $748,000$321/sqft |
Source: MetroList Services of CA #225080540 Report a problem | ||
| 7/15/2025 | Listed for sale | $748,000+38.4%$321/sqft |
Source: MetroList Services of CA #225080540 Report a problem | ||
| 10/18/2005 | Sold | $540,500$232/sqft |
Source: Public Record Report a problem | ||
Public tax history
| Year | Property taxes | Tax assessment |
|---|---|---|
| 2025 | $6,659 +2% | $618,884 +2% |
| 2024 | $6,529 +2% | $606,750 +2% |
| 2023 | $6,401 +1.5% | $594,854 +2% |
| 2022 | $6,304 +1.4% | $583,191 +2% |
| 2021 | $6,215 +1.3% | $571,756 +1% |
| 2020 | $6,135 +1.6% | $565,895 +2% |
| 2019 | $6,040 +2.8% | $554,800 +2% |
| 2018 | $5,874 +1.8% | $543,923 +2% |
| 2017 | $5,772 +1.5% | $533,258 +2% |
| 2016 | $5,687 +3.5% | $522,803 +1.5% |
| 2015 | $5,498 | $514,952 +2% |
| 2014 | $5,498 | $504,867 +0.5% |
| 2013 | -- | $502,588 +4% |
| 2012 | -- | $483,073 |
| 2011 | -- | $483,073 +0.8% |
| 2010 | -- | $479,465 -0.2% |
| 2009 | -- | $480,606 +2% |
| 2008 | -- | $471,183 +2% |
| 2007 | -- | $461,945 |
| 2006 | -- | -- |
Find assessor info on the county website
Neighborhood: 95762
Nearby homes
- $690,2002 bd2 ba2.3k sqft9550 Sun Poppy Way, El Dorado Hills, CA 95762Off Market
- $886,8002 bd2 ba3.2k sqft9540 Sun Poppy Way, El Dorado Hills, CA 95762Off Market
- $897,3002 bd2 ba3.2k sqft1017 Autumn Sky Way, El Dorado Hills, CA 95762Off Market
- $805,6002 bd3 ba2.3k sqft9556 Sun Poppy Way, El Dorado Hills, CA 95762Off Market
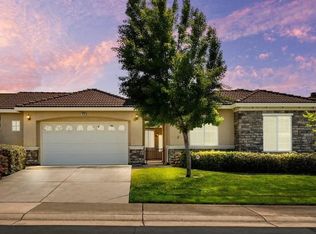
- $717,0002 bd3 ba2.3k sqft9545 Sun Poppy Way, El Dorado Hills, CA 95762Off Market
- $825,5002 bd2 ba2.6k sqft9551 Sun Poppy Way, El Dorado Hills, CA 95762Off Market
- $770,5002 bd2 ba2.6k sqft9541 Sun Poppy Way, El Dorado Hills, CA 95762Off Market
- $736,6002 bd2 ba2.3k sqft1031 Autumn Sky Way, El Dorado Hills, CA 95762Off Market
Nearby schools
GreatSchools rating
- 10/10Miller's Hill SchoolGrades: 4-8Distance: 7.1 mi
- 10/10Oak Ridge High SchoolGrades: 8-12Distance: 3.2 mi
- 9/10Latrobe Elementary SchoolGrades: K-3Distance: 7.3 mi
Get a cash offer in 3 minutes
Find out how much your home could sell for in as little as 3 minutes with a no-obligation cash offer.
Estimated market value
$731,600
Get a cash offer in 3 minutes
Find out how much your home could sell for in as little as 3 minutes with a no-obligation cash offer.
Estimated market value
$731,600
- California
- El Dorado County
- El Dorado Hills
- 95762
- 9544 Sun Poppy Way
Nearby cities
Nearby zip codes
Other El Dorado Hills Topics
