Thoughtfully designed for both comfort and versatility, the Lavender Plan delivers 2,222 square feet of well-balanced, single-story living. This layout features four bedrooms, three full bathrooms, a private guest suite, and a spacious 2.5-car garage, all wrapped in our charming Craftsman-style exterior that immediately stands out.
Inside, the home opens up to an airy, open-concept design that maximizes both space and natural flow. The kitchen serves as the centerpiece, combining modern style with everyday functionality. Showcasing selections from the Milan Collection, it includes 42-inch Grey cabinetry, sleek quartz countertops, a contemporary tile backsplash, and a full suite of stainless steel appliances, perfect for everything from casual meals to entertaining guests.
The main living areas are finished with durable wood-look plank tile, offering both style and practicality, while the bedrooms provide a cozy retreat with soft carpeting underfoot. Each bathroom continues the refined look with quartz surfaces and elegant oval sinks, creating a clean and cohesive feel throughout.
A sliding glass door in the great room invites natural light in while offering seamless access to the backyard, ideal for indoor-outdoor living. Additional features like 2-inch faux wood blinds, a washer and dryer, and pre-wiring for kitchen pendant lighting add everyday convenience and thoughtful finishing touches.
Pending
Price cut: $4K (7/9)
$489,990
9544 W GABY Road, Tolleson, AZ 85353
4beds
2,222sqft
:
Get pre-qualified$2,996/mo
Single Family Residence
Built in 2026
6,000 Square Feet Lot
$-- Zestimate®
$221/sqft
$110/mo HOA
What's special
Airy open-concept designCharming craftsman-style exteriorContemporary tile backsplashPrivate guest suiteSleek quartz countertopsWasher and dryerFour bedrooms
- 121 days |
- 20 |
- 0 |
Zillow last checked:
Listing updated:
Listed by:
Danny Kallay 480-694-8571,
Compass
Source: ARMLS,MLS#: 7012436
Facts & features
Interior
Bedrooms & bathrooms
- Bedrooms: 4
- Bathrooms: 3
- Full bathrooms: 3
Heating
- Electric
Cooling
- Central Air, Programmable Thmstat
Appliances
- Included: Dryer, Washer, Refrigerator, Built-in Microwave, Dishwasher, Electric Range, Electric Oven
- Laundry: Inside
Features
- Non-laminate Counter, High Speed Internet, Double Vanity, Eat-in Kitchen, Breakfast Bar, 9+ Flat Ceilings, Kitchen Island, Pantry
- Windows: Low Emissivity Windows, Solar Screens, Double Pane Windows, Vinyl Frame
- Has basement: No
- Has fireplace: No
Interior area
- Total structure area: 2,222
- Total interior livable area: 2,222 sqft
Video & virtual tour
Property
Parking
- Total spaces: 2.5
- Parking features: Tandem Garage, Electric Vehicle Charging Station(s)
- Garage spaces: 2.5
Features
- Stories: 1
- Patio & porch: Covered, Patio
- Spa features: None
- Fencing: Block
- Has view: Yes
- View description: Mountain(s)
Lot
- Size: 6,000 Square Feet
- Features: North/South Exposure, Sprinklers In Front, Desert Front, Dirt Back
Details
- Parcel number: 10137458
Construction
Type & style
- Home type: SingleFamily
- Architectural style: Contemporary
- Property subtype: Single Family Residence
Materials
- Stucco, Wood Frame, Painted
- Roof: Tile
Condition
- To Be Built,Under Construction
- New construction: No
- Year built: 2026
Details
- Builder name: Ashton Woods
Utilities & green energy
- Sewer: Public Sewer
- Water: City Water
Community & HOA
Community
- Features: Playground, Biking/Walking Path
- Subdivision: SUNSET FARMS
HOA
- Has HOA: Yes
- Services included: Maintenance Grounds
- HOA fee: $110 monthly
- HOA name: Sunset Farms Homeown
- HOA phone: 480-422-0888
Location
- Region: Tolleson
Financial & listing details
- Price per square foot: $221/sqft
- Tax assessed value: $26,700
- Annual tax amount: $264
- Date on market: 4/10/2026
- Cumulative days on market: 121 days
- Listing terms: Cash,Conventional,FHA,VA Loan
- Ownership: Fee Simple
Estimated market value
Not available
Estimated sales range
Not available
Not available
Price history
| Date | Event | Price |
|---|---|---|
| 7/14/2026 | Pending sale | $489,990$221/sqft |
Source:  ARMLS #7012436 Report a problem ARMLS #7012436 Report a problem | ||
| 7/9/2026 | Price change | $489,990-0.8%$221/sqft |
Source:  Ashton Woods Homes Report a problem Ashton Woods Homes Report a problem | ||
| 6/25/2026 | Price change | $493,990-0.2%$222/sqft |
Source: ARMLS #7012436 Report a problem | ||
| 6/3/2026 | Price change | $494,990+0.4%$223/sqft |
Source: ARMLS #7012436 Report a problem | ||
| 5/20/2026 | Price change | $492,990+4.9%$222/sqft |
Source: ARMLS #7012436 Report a problem | ||
| 4/29/2026 | Price change | $469,990-1.1%$212/sqft |
Source: ARMLS #7012436 Report a problem | ||
| 4/15/2026 | Price change | $474,990-1%$214/sqft |
Source: ARMLS #7012436 Report a problem | ||
| 4/10/2026 | Listed for sale | $479,990$216/sqft |
Source: ARMLS #7012436 Report a problem | ||
Public tax history
| Year | Property taxes | Tax assessment |
|---|---|---|
| 2025 | $260 +8639.6% | $4,005 +7752.9% |
| 2024 | $3 | $51 |
Find assessor info on the county website
Monthly payment
Est. payment
Payment breakdown
Explore the cost of this home by adjusting the details. Changes won't be saved.Climate risks
Neighborhood: 85353
Nearby schools
GreatSchools rating
- NAUnion Elementary SchoolGrades: PK-2Distance: 0.7 mi
- 2/10Hurley Ranch Elementary SchoolGrades: 3-8Distance: 1 mi
- 4/10Tolleson Union High SchoolGrades: 9-12Distance: 3.1 mi
Schools provided by the listing agent
- Elementary: Union Elementary School
- Middle: Hurley Ranch Elementary
- High: Tolleson Union High School
- District: Union Elementary District
Source: ARMLS. This data may not be complete. We recommend contacting the local school district to confirm school assignments for this home.
- $469,9903 bd3 ba1.9k sqft9540 W Gaby Rd, Tolleson, AZ 85353Pending

- $474,9904 bd3 ba2.1k sqft9548 W Gaby Rd, Tolleson, AZ 85353Sold
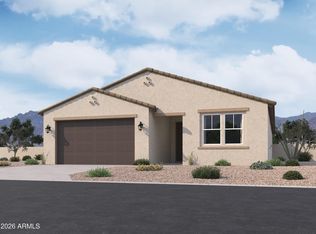
- $479,9904 bd3 ba2.1k sqft9536 W Gaby Rd, Tolleson, AZ 85353Pending
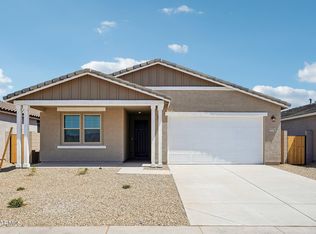
- $469,9903 bd3 ba1.9k sqft9614 W Gaby Rd, Tolleson, AZ 85353Sold
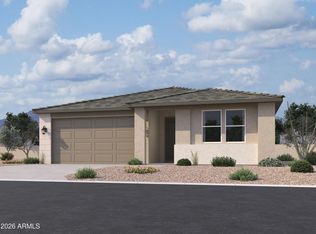
- $474,9903 bd3 ba1.9k sqft9545 W Tamarisk Ave, Tolleson, AZ 85353Sold
- $439,9903 bd2 ba1.5k sqft9541 W Tamarisk Ave, Tolleson, AZ 85353Sold
- $445,9903 bd2 ba1.7k sqft9549 W Tamarisk Ave, Tolleson, AZ 85353Sold
- $449,9903 bd2 ba1.7k sqft9532 W Gaby Rd, Tolleson, AZ 85353New Construction
A local agent can set up tours, give advice and negotiate with sellers.
Similar homes
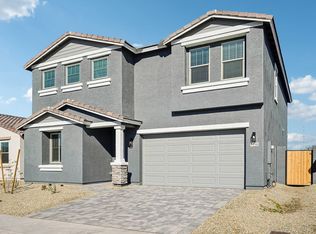
- from $482,2404 bd3 ba2.1k sqftLilac Plan, Sunset Farms, Tolleson, AZ 85353New Construction
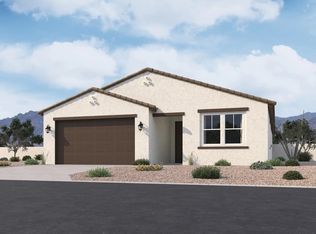 Ashton Woods Homes
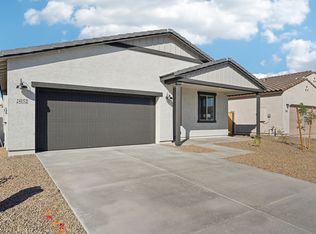
 - from $526,2404 bd4 ba3k sqftDaisy Plan, Sunset Farms, Tolleson, AZ 85353New Construction
 Ashton Woods Homes
 - from $448,2403 bd2 ba1.7k sqftMarigold Plan, Sunset Farms, Tolleson, AZ 85353New Construction
 Ashton Woods Homes
 - $496,9954 bd3 ba2k sqft8042 W GRANADA Road, Phoenix, AZ 85035New Construction
 ARMLS
ARMLS - $504,9953 bd3 ba2.4k sqft12012 W PARKWAY Lane, Avondale, AZ 85323New ConstructionARMLS
- $528,9953 bd3 ba2.3k sqft12365 W PARKWAY Lane, Avondale, AZ 85323For SaleMLS ID #7003716, John Bargnesi, Richmond American Homes. ARMLS
- $399,9904 bd2 ba1.8k sqft4719 S 119TH Drive, Avondale, AZ 85323For SaleMLS ID #7016027, Herlinda Gonzalez, HomeSmart. ARMLS
- from $551,9904 bd4 ba2.9k sqftRedwood Plan, Stonehaven Encore Collection, Glendale, AZ 85305New ConstructionTaylor Morrison
- $475,0003 bd3 ba1.9k sqft532 S 199TH Drive, Buckeye, AZ 85326For SaleMLS ID #7056534, Martin Partida, West USA Realty. ARMLS
- $490,9954 bd3 ba1.8k sqft18191 W ELIZABETH Avenue, Goodyear, AZ 85338New ConstructionARMLS
- from $539,2404 bd3 ba2.1k sqftOpal RV Garage Plan, Estrella Crossing, Laveen, AZ 85339New ConstructionAshton Woods Homes
- $435,0004 bd2 ba1.8k sqft5533 W WALATOWA Street, Phoenix, AZ 85041For SaleMLS ID #7024781, Matthew R Firek, Fathom Realty Elite. ARMLS
- $504,9904 bd3 ba2.3k sqft17583 W Southgate Ave, Goodyear, AZ 85338New ConstructionDream Finders Homes
- $436,9904 bd3 ba2k sqft17761 W ILLINI Street, Goodyear, AZ 85338New ConstructionARMLS
- $399,0003 bd2 ba1.5k sqft4121 S 67TH Drive, Phoenix, AZ 85043For SaleMLS ID #7049489, George Laughton, EveryPlace. ARMLS
- from $469,9904 bd3 ba2.3k sqftLumina Plan, El Cidro, Goodyear, AZ 85338New ConstructionDream Finders Homes
- $454,9004 bd3 ba2.4k sqft21171 W HOLLY Street, Buckeye, AZ 85396For SaleMLS ID #7036490, Jenn Rahn, Compass. ARMLS
- $529,9954 bd3 ba2.2k sqft15818 W MIAMI Street, Goodyear, AZ 85338New ConstructionARMLS
- $462,9953 bd2 ba1.8k sqft15850 W VOGEL Avenue, Goodyear, AZ 85338New ConstructionARMLS
- $414,9505 bd3 ba1.9k sqft12524 W TRUMBULL Road, Avondale, AZ 85323For SaleMLS ID #6897122, Rose Guillen, eXp Realty. ARMLS
