You'll love coming home to this stunning, better-than-new 1.5-story residence with a refreshing pool and spa, ideally located in the heart of rapidly appreciating North Frisco and served by the exemplary Prosper ISD. The expansive concept layout offers well-appointed elegant spaces that effortlessly flow into one another creating an ultimate setting for family living and entertaining. The strikingly beautiful chef’s delight kitchen is equipped with everything a culinary expert could desire and opens to a spacious family room with an elegant fireplace and the adjacent dining area, perfect for hosting family gatherings. First floor Primary Suite with tray ceiling has a luxurious bath with large freestanding tub, walk-in shower and roomy closet. Upstairs is a true retreat, featuring an oversized 4th bedroom with a private bath and walk-in closet, making it the perfect space for guests, in-laws, or multigenerational living. It can also serve as a private office, media room, or entertainment space. With $120k invested, the backyard is truly a showstopper! The custom pool is spectacular with a hot tub, tanning ledge, soothing water feature and dazzling pool lighting to further enhance the ambience. The home also features a brand-new roof! Prime location just minutes away from the PGA Headquarters with two 18-hole championship golf courses, easy access to DNT, Universal Kids amusement park, Firefly Park, Gates of Prosper, UNT campus, world-class medical facilities and countless retail and dining options.
Sold
Price Unknown
9544 Wakefield St, Frisco, TX 75035
4beds
2,959sqft
Single Family Residence
Built in 2022
7,230 Square Feet Lot
$686,400 Zestimate®
$--/sqft
$4,745 Estimated rent
Home value
$686,400
$645,000 - $734,000
$4,745/mo
Zestimate® history
Owner options
List your home for rent
$4,745/mo
Rent Zestimate®
Find your next renter with Zillow Rental Manager. Plus, with online applications, you can quickly screen prospective tenants – for free.
$4,745/mo
Rent Zestimate®
Refinance and save
$813/mo
Est. payment
Refinancing to a lower rate could help reduce your monthly payments and save thousands over the life of the loan.
$813/mo
Est. payment
Explore your selling options
Work with a Zillow partner agent
Leverage their expertise and Zillow's premium Showcase listings to get your home seen by more buyers.
Get startedList with your own agent
Get your home in front of millions of buyers by listing it on Zillow.
Learn how to do itSell it yourself
Take full control of how buyers see your home on Zillow by listing For Sale by Owner (FSBO).
List your homeWhat's special
Refreshing pool and spaElegant fireplaceHot tubSpacious family roomSoothing water featureWalk-in closetRoomy closet
Zillow last checked:
Listing updated:
Listed by:
Anastasia Riley 0611902 972-984-0511,
Coldwell Banker Realty Frisco 972-712-8500
Bought with:
Julie Baumgartner
Pinnacle Group REALTORS
Source: NTREIS,MLS#: 20889448
Facts & features
Interior
Bedrooms & bathrooms
- Bedrooms: 4
- Bathrooms: 4
- Full bathrooms: 3
- 1/2 bathrooms: 1
Primary bedroom
- Features: Dual Sinks, En Suite Bathroom, Separate Shower, Walk-In Closet(s)
- Level: First
- Dimensions: 15 x 16
Bedroom
- Level: First
- Dimensions: 11 x 12
Bedroom
- Level: First
- Dimensions: 11 x 12
Bedroom
- Level: Second
- Dimensions: 18 x 20
Breakfast room nook
- Level: First
- Dimensions: 14 x 8
Dining room
- Level: First
- Dimensions: 11 x 12
Kitchen
- Features: Breakfast Bar, Built-in Features, Eat-in Kitchen, Kitchen Island, Stone Counters, Walk-In Pantry
- Level: First
- Dimensions: 17 x 15
Living room
- Features: Fireplace
- Level: First
- Dimensions: 18 x 24
Utility room
- Level: First
- Dimensions: 6 x 8
Heating
- Central, Natural Gas
Cooling
- Central Air, Electric
Appliances
- Included: Dishwasher, Electric Oven, Gas Cooktop, Microwave
- Laundry: Laundry in Utility Room
Features
- Eat-in Kitchen, Granite Counters, High Speed Internet, Kitchen Island, Open Floorplan, Pantry, Cable TV, Walk-In Closet(s)
- Flooring: Carpet
- Has basement: No
- Number of fireplaces: 1
- Fireplace features: Living Room
Interior area
- Total interior livable area: 2,959 sqft
Property
Parking
- Total spaces: 2
- Parking features: Door-Single, Driveway, Garage Faces Front, Garage
- Attached garage spaces: 2
- Has uncovered spaces: Yes
Features
- Levels: One and One Half
- Stories: 1.5
- Patio & porch: Front Porch, Patio, Covered
- Exterior features: Rain Gutters
- Has private pool: Yes
- Pool features: In Ground, Outdoor Pool, Pool, Private, Pool/Spa Combo, Waterfall, Community
- Fencing: Wood
Lot
- Size: 7,230 Square Feet
- Features: Interior Lot, Landscaped, Subdivision
Details
- Parcel number: R1217000A00301
Construction
Type & style
- Home type: SingleFamily
- Architectural style: Traditional,Detached
- Property subtype: Single Family Residence
Materials
- Brick
- Foundation: Slab
- Roof: Composition
Condition
- Year built: 2022
Utilities & green energy
- Sewer: Public Sewer
- Water: Public
- Utilities for property: Sewer Available, Water Available, Cable Available
Community & HOA
Community
- Features: Park, Pool, Trails/Paths
- Security: Carbon Monoxide Detector(s), Smoke Detector(s)
- Subdivision: Preston Hills
HOA
- Has HOA: Yes
- Services included: All Facilities, Association Management
- HOA fee: $813 annually
- HOA name: Essex Association Management
- HOA phone: 972-428-2030
Location
- Region: Frisco
Financial & listing details
- Tax assessed value: $662,947
- Annual tax amount: $14,609
- Date on market: 4/3/2025
- Cumulative days on market: 122 days
- Listing terms: Cash,Conventional,FHA,VA Loan
Price history
| Date | Event | Price |
|---|---|---|
| 8/11/2025 | Sold | -- |
Source: NTREIS #20889448 Report a problem | ||
| 8/5/2025 | Pending sale | $720,000$243/sqft |
Source: NTREIS #20889448 Report a problem | ||
| 8/4/2025 | Contingent | $720,000$243/sqft |
Source: NTREIS #20889448 Report a problem | ||
| 7/25/2025 | Price change | $720,000-4%$243/sqft |
Source: NTREIS #20889448 Report a problem | ||
| 6/24/2025 | Price change | $750,000-1.3%$253/sqft |
Source: NTREIS #20889448 Report a problem | ||
| 6/11/2025 | Price change | $760,000-2.6%$257/sqft |
Source: NTREIS #20889448 Report a problem | ||
| 5/13/2025 | Price change | $780,000-1.9%$264/sqft |
Source: NTREIS #20889448 Report a problem | ||
| 4/29/2025 | Price change | $795,000-3%$269/sqft |
Source: NTREIS #20889448 Report a problem | ||
| 4/16/2025 | Price change | $820,000-2.4%$277/sqft |
Source: NTREIS #20889448 Report a problem | ||
| 4/3/2025 | Listed for sale | $840,000+6.3%$284/sqft |
Source: NTREIS #20889448 Report a problem | ||
| 11/9/2022 | Sold | -- |
Source: NTREIS #20182770 Report a problem | ||
| 10/10/2022 | Pending sale | $790,000$267/sqft |
Source: NTREIS #20182770 Report a problem | ||
| 7/25/2022 | Listing removed | -- |
Source: NTREIS #14754571 Report a problem | ||
| 4/19/2022 | Price change | $790,000-1.7%$267/sqft |
Source: NTREIS #14754571 Report a problem | ||
| 3/7/2022 | Price change | $803,460+2.6%$272/sqft |
Source: NTREIS #14754571 Report a problem | ||
| 2/9/2022 | Listed for sale | $783,460$265/sqft |
Source: NTREIS #14754571 Report a problem | ||
Public tax history
| Year | Property taxes | Tax assessment |
|---|---|---|
| 2025 | $9,977 -21.3% | $662,947 -13.3% |
| 2024 | $12,685 -3.6% | $764,370 +11.5% |
| 2023 | $13,159 +350.4% | $685,291 +397.9% |
| 2022 | $2,922 +104.9% | $137,626 +108.1% |
| 2021 | $1,426 | $66,150 |
Find assessor info on the county website
Neighborhood: 75035
Nearby homes
- $626,7004 bd3 ba3k sqft9528 Wakefield St, Frisco, TX 75035Off Market
- $583,8004 bd4 ba2.6k sqft9560 Wakefield St, Frisco, TX 75035Off Market
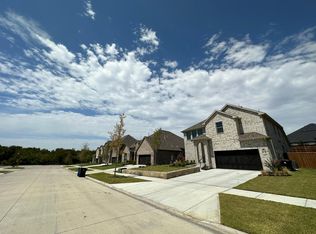
- $767,9004 bd4 ba3.5k sqft9541 Summit Hills Dr, Frisco, TX 75035Off Market

- $573,0004 bd3 ba2.5k sqft9576 Wakefield St, Frisco, TX 75035Off Market
- $620,0004 bd2 ba3k sqft9512 Wakefield St, Frisco, TX 75035Off Market
- $858,2005 bd4 ba4k sqft9519 Summit Hills Dr, Frisco, TX 75035Off Market
- $805,0005 bd4 ba3.7k sqft9563 Summit Hills Dr, Frisco, TX 75035Off Market
- $560,4004 bd3 ba2.6k sqft9547 Wakefield St, Frisco, TX 75035Off Market
Nearby schools
GreatSchools rating
- 10/10Betty Jackson Elementary SchoolGrades: PK-5Distance: 1 mi
- 9/10Bill Hays MiddleGrades: 6-8Distance: 1.1 mi
- 8/10Rock Hill High SchoolGrades: 9-12Distance: 1.7 mi
Schools provided by the listing agent
- Elementary: Jackson
- Middle: Bill Hays
- High: Rock Hill
- District: Prosper ISD
Source: NTREIS. This data may not be complete. We recommend contacting the local school district to confirm school assignments for this home.
Get a cash offer in 3 minutes
Find out how much your home could sell for in as little as 3 minutes with a no-obligation cash offer.
Estimated market value
$686,400
Get a cash offer in 3 minutes
Find out how much your home could sell for in as little as 3 minutes with a no-obligation cash offer.
Estimated market value
$686,400
- Texas
- Collin County
- Frisco
- 75035
- 9544 Wakefield St
