Rare opportunity to own a nice, newer home in this beautiful neighborhood of all one-story brick homes. This one offers a great room with window to the kitchen to keep everyone connected. It not only has 3 bedrooms 2 baths, but also a den with French doors which offers that extra needed space for a so many options: home office, craft room, music room, kids playroom, formal dining room, or whatever you desire. The spacious primary bedroom has an 11' deep walk-in closet and en suite bath with double sinks and shower. Peaceful back patio and fenced in backyard allows enjoyment of the outdoors, a spot for a city garden, and safety for your pets. It is secluded from the Pensy Trail which runs behind the property. All kitchen appliances included, several ceiling fans in bedrooms and great room, as well as 2" blinds in all of the windows. Note that no rentals are allowed in the neighborhood. Convenient location with lots of shopping nearby. We welcome you to come take a look. You will not be disappointed!
Sold
$255,000
9544 Woodsong Ln, Indianapolis, IN 46229
3beds
1,641sqft
Residential, Single Family Residence
Built in 2013
5,662 Square Feet Lot
$257,400 Zestimate®
$155/sqft
$1,896 Estimated rent
Home value
$257,400
$237,000 - $281,000
$1,896/mo
Zestimate® history
Owner options
List your home for rent
$1,896/mo
Rent Zestimate®
Find your next renter with Zillow Rental Manager. Plus, with online applications, you can quickly screen prospective tenants – for free.
$1,896/mo
Rent Zestimate®
Refinance and save
$1,934/mo
Est. payment
Refinancing to a lower rate could help reduce your monthly payments and save thousands over the life of the loan.
$1,934/mo
Est. payment
Explore your selling options
Work with a Zillow partner agent
Leverage their expertise and Zillow's premium Showcase listings to get your home seen by more buyers.
Get startedList with your own agent
Get your home in front of millions of buyers by listing it on Zillow.
Learn how to do itSell it yourself
Take full control of how buyers see your home on Zillow by listing For Sale by Owner (FSBO).
List your homeWhat's special
Fenced in backyardGreat roomDen with french doorsPeaceful back patioSpacious primary bedroom
Zillow last checked:
Listing updated:
Listed by:
Rebecca Cline 317-407-4997,
Northbridge Realty, LLC
Bought with:
Joseph Rankin
Trueblood Real Estate
Source: MIBOR as distributed by MLS GRID,MLS#: 22048631
Facts & features
Interior
Bedrooms & bathrooms
- Bedrooms: 3
- Bathrooms: 2
- Full bathrooms: 2
- Main level bathrooms: 2
- Main level bedrooms: 3
Primary bedroom
- Level: Main
- Area: 162 Square Feet
- Dimensions: 13.5x12
Bedroom 2
- Level: Main
- Area: 110 Square Feet
- Dimensions: 11x10
Bedroom 3
- Level: Main
- Area: 115 Square Feet
- Dimensions: 11.5x10
Kitchen
- Level: Main
- Area: 169 Square Feet
- Dimensions: 13x13
Laundry
- Level: Main
- Area: 72 Square Feet
- Dimensions: 9x8
Living room
- Level: Main
- Area: 310 Square Feet
- Dimensions: 20x15.5
Heating
- Electric, Forced Air, Heat Pump
Cooling
- Central Air
Appliances
- Included: Dishwasher, Electric Water Heater, Disposal, MicroHood, Electric Oven, Refrigerator
- Laundry: Connections All, Main Level
Features
- Attic Access, Entrance Foyer, Ceiling Fan(s), High Speed Internet, Eat-in Kitchen, Pantry, Walk-In Closet(s)
- Windows: Wood Work Painted
- Has basement: No
- Attic: Access Only
Interior area
- Total structure area: 1,641
- Total interior livable area: 1,641 sqft
Property
Parking
- Total spaces: 2
- Parking features: Attached
- Attached garage spaces: 2
Features
- Levels: One
- Stories: 1
- Patio & porch: Covered, Patio
- Fencing: Fenced,Full
Lot
- Size: 5,662 Square Feet
- Features: Curbs, Sidewalks, Suburb, Trees-Small (Under 20 Ft)
Details
- Parcel number: 490905106025000700
- Horse amenities: None
Construction
Type & style
- Home type: SingleFamily
- Architectural style: Ranch
- Property subtype: Residential, Single Family Residence
Materials
- Brick, Vinyl Siding
- Foundation: Slab
Condition
- New construction: No
- Year built: 2013
Utilities & green energy
- Electric: 200+ Amp Service
- Water: Public
- Utilities for property: Electricity Connected, Sewer Connected, Water Connected
Community & HOA
Community
- Subdivision: Woodsong
HOA
- Has HOA: Yes
- Services included: Association Home Owners, Insurance, Maintenance, Nature Area
- HOA fee: $325 annually
- HOA phone: 317-508-8206
Location
- Region: Indianapolis
Financial & listing details
- Price per square foot: $155/sqft
- Tax assessed value: $240,200
- Annual tax amount: $1,951
- Date on market: 7/3/2025
- Cumulative days on market: 5 days
- Electric utility on property: Yes
Price history
| Date | Event | Price |
|---|---|---|
| 8/6/2025 | Sold | $255,000-1.9%$155/sqft |
Source:  MIBOR as distributed by MLS GRID #22048631 Report a problem MIBOR as distributed by MLS GRID #22048631 Report a problem | ||
| 7/8/2025 | Pending sale | $260,000$158/sqft |
Source: MIBOR as distributed by MLS GRID #22048631 Report a problem | ||
| 7/3/2025 | Listed for sale | $260,000+8.3%$158/sqft |
Source: MIBOR as distributed by MLS GRID #22048631 Report a problem | ||
| 3/8/2024 | Sold | $240,000$146/sqft |
Source: MIBOR as distributed by MLS GRID #21959392 Report a problem | ||
| 1/31/2024 | Pending sale | $240,000$146/sqft |
Source: MIBOR as distributed by MLS GRID #21959392 Report a problem | ||
| 1/11/2024 | Listed for sale | $240,000+47.7%$146/sqft |
Source: MIBOR as distributed by MLS GRID #21959392 Report a problem | ||
| 9/17/2018 | Sold | $162,500-4.4%$99/sqft |
Source: MIBOR as distributed by MLS GRID #21589188 Report a problem | ||
| 8/21/2018 | Pending sale | $170,000$104/sqft |
Source: Your Realty Link, LLC #21589188 Report a problem | ||
| 8/14/2018 | Listed for sale | $170,000$104/sqft |
Source: Your Realty Link, LLC #21589188 Report a problem | ||
Public tax history
| Year | Property taxes | Tax assessment |
|---|---|---|
| 2025 | $1,862 +2% | $240,200 +2.8% |
| 2024 | $1,825 +2% | $233,700 -1% |
| 2023 | $1,789 +2% | $236,000 +19.3% |
| 2022 | $1,754 +2% | $197,800 +20.8% |
| 2021 | $1,720 +0% | $163,800 -0.8% |
| 2020 | $1,720 +2% | $165,200 +2.9% |
| 2019 | $1,686 +10% | $160,600 +4.1% |
| 2018 | $1,533 +4.9% | $154,300 +2.8% |
| 2017 | $1,461 -0.1% | $150,100 +8.3% |
| 2016 | $1,462 +7.7% | $138,600 +2.1% |
| 2014 | $1,358 +34020.6% | $135,800 +135700% |
| 2013 | $4 | $100 -50% |
| 2012 | $4 | $200 |
| 2011 | -- | $200 |
| 2010 | $4 | $200 |
| 2009 | $4 | $200 +100% |
| 2007 | -- | $100 |
Find assessor info on the county website
Neighborhood: Southeast Warren
Nearby homes
- $236,3003 bd2 ba1.4k sqft9550 Woodsong Ln, Indianapolis, IN 46229Off Market
- $262,900-- bd1 ba1.8k sqft9538 Woodsong Ln, Indianapolis, IN 46229Off Market

- $290,9003 bd2 ba1.5k sqft9556 Woodsong Ln, Indianapolis, IN 46229Off Market
- $241,0003 bd2 ba1.7k sqft9532 Woodsong Ln, Indianapolis, IN 46229Sold
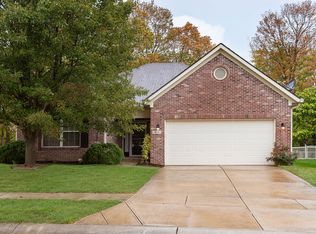
- $245,1003 bd2 ba1.5k sqft9551 Woodsong Way, Indianapolis, IN 46229Off Market
- $241,7003 bd2 ba1.4k sqft9604 Woodsong Ln, Indianapolis, IN 46229Off Market
- $254,2003 bd2 ba1.5k sqft9541 Woodsong Ln, Indianapolis, IN 46229Off Market
- $254,7003 bd2 ba1.4k sqft9547 Woodsong Ln, Indianapolis, IN 46229Off Market
Nearby schools
GreatSchools rating
- 3/10Grassy Creek Elementary SchoolGrades: K-4Distance: 1.3 mi
- 4/10Creston Middle SchoolGrades: 5-8Distance: 1.8 mi
- 2/10Warren Central High SchoolGrades: 9-12Distance: 1.4 mi
Schools provided by the listing agent
- High: Warren Central High School
Source: MIBOR as distributed by MLS GRID. This data may not be complete. We recommend contacting the local school district to confirm school assignments for this home.
Get a cash offer in 3 minutes
Find out how much your home could sell for in as little as 3 minutes with a no-obligation cash offer.
Estimated market value
$257,400
Get a cash offer in 3 minutes
Find out how much your home could sell for in as little as 3 minutes with a no-obligation cash offer.
Estimated market value
$257,400
- Indiana
- Marion County
- Indianapolis
- 46229
- Southeast Warren
- 9544 Woodsong Ln
Nearby cities
Nearby neighborhoods
Nearby zip codes
Other Indianapolis Topics
