Skip main navigation
Sold for $740,000
  • $740,000

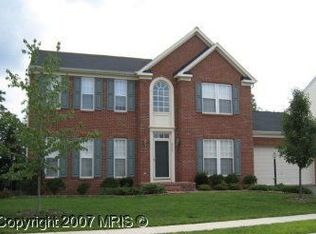
    9545 Ballagan Ct, Bristow, VA 20136

    5beds
    3,769sqft
    Single Family Residence
    Built in 2004
    9,378 Square Feet Lot
    $822,200 Zestimate®
    $196/sqft
    $3,730 Estimated rent

    Home value

    $822,200

    $781,000 - $863,000

    $3,730/mo

    Zestimate® history
    Loading
    Loading...

    Owner options

    List your home for rent

    $3,730/mo

    Rent Zestimate®

    Find your next renter with Zillow Rental Manager. Plus, with online applications, you can quickly screen prospective tenants – for free.

    Learn more

    $3,730/mo

    Rent Zestimate®

    Refinance and save

    $4,680/mo

    Est. payment

    Refinancing to a lower rate could help reduce your monthly payments and save thousands over the life of the loan.

    See today's rates

    $4,680/mo

    Est. payment

    Explore your selling options

    Work with a Zillow partner agent

    Leverage their expertise and Zillow's premium Showcase listings to get your home seen by more buyers.

    Get started

    List with your own agent

    Get your home in front of millions of buyers by listing it on Zillow.

    Learn how to do it

    Sell it yourself

    Take full control of how buyers see your home on Zillow by listing For Sale by Owner (FSBO).

    List your home

    What's special

    Gas fireplaceFully fenced backyardTennis courtsMultiple tot lotsLarge rec roomLarge family roomLaundry room
    ** HUGE PRICE ADJUSTMENT ** STUNNING & TURN-KEY READY ** Don't miss this gorgeous, single-family home in Bristow's highly sought-after neighborhood of Braemar! This home features a two-story foyer, engineered hardwood flooring throughout the main level, formal Living Room, formal Dining Room, Breakfast Room/Sunroom & expansive updated Kitchen. The Kitchen boasts newly painted cabinets, brand-new Frigidaire Gallery stainless-steel appliances, 5-burner gas cooktop and separate pantry. A breakfast/morning room with a vaulted ceiling sits off the back of the house to allow for a cozy spot to drink your morning coffee. A large Family Room features a gas fireplace and is open to the Kitchen area. A luxury Primary Suite with vaulted ceiling opens up to the updated Primary Bath that includes a soaking tub, separate shower, updated fixtures & hardware, as well as a spacious walk-in closet. Three (3) more spacious bedrooms with great closets & upgraded ceiling fans are also on the Upper Level. The hallway bathroom includes two sinks & upgraded tile flooring, fixtures & hardware. The Laundry Room is located on the main level and includes a newer, large capacity washer/dryer (units will convey). The Lower-Level walk-out Basement features a large Rec Room, spacious 5th Bedroom & 3rd Full Bathroom, as well as a large unfinished area for extra storage. This fully fenced backyard is perfect for entertaining on the spacious deck & brand-new custom built firepit area. The oversized 2-car garage allows for plenty of storage with the extra built-in shelving. Updates include but aren't limited to: Freshly painted (2023), Roof (2022), Kitchen updates & Appliances (2022), 5th Bedroom & 3rd Bath (2022), Fence (2022), Engineered Hardwood Flooring (2022), Powder Room updates (2020), Furnace/AC unit (2019). This community offers plenty of amenities to include multiple tot lots, 2 pools, clubhouses, walking/jogging paths, basketball & tennis courts, as well as basic Cable & Internet. Convenient location to restaurants, shops, movie theaters & golf courses. Easy access to major roads such as I-66, Routes 28 & 29, and only minutes from the VRE for plenty of commuting options!

    Zillow last checked:

    Listing updated:

    Listed by:

    Casey Kwitkin 703-662-3850,

    Samson Properties

    Bought with:

    Kevin Ford, 225234761

    Pearson Smith Realty, LLC

    Source: Bright MLS,MLS#: VAPW2049994MLS Logo

    Facts & features

    Interior

    Bedrooms & bathrooms
    • Bedrooms: 5
    • Bathrooms: 4
    • Full bathrooms: 3
    • 1/2 bathrooms: 1
    • Main level bathrooms: 1
    Basement
    • Area: 1306
    Heating
    • Forced Air, Programmable Thermostat, Zoned, Natural Gas
    Cooling
    • Ceiling Fan(s), Central Air, Programmable Thermostat, Zoned, Electric
    Appliances
    • Included: Microwave, Dishwasher, Disposal, Dryer, Oven/Range - Gas, Refrigerator, Stainless Steel Appliance(s), Washer, Water Heater, Gas Water Heater
    • Laundry: Main Level, Laundry Room
    Features
    • Breakfast Area, Ceiling Fan(s), Combination Dining/Living, Crown Molding, Dining Area, Family Room Off Kitchen, Open Floorplan, Formal/Separate Dining Room, Eat-in Kitchen, Kitchen Island, Kitchen - Table Space, Soaking Tub, Walk-In Closet(s)
    • Flooring: Carpet, Ceramic Tile, Luxury Vinyl
    • Basement: Full,Exterior Entry,Rear Entrance,Sump Pump,Walk-Out Access
    • Number of fireplaces: 1
    • Fireplace features: Glass Doors, Gas/Propane, Mantel(s)
    Interior area
    • Total structure area: 3,899
    • Total interior livable area: 3,769 sqft
    • Finished area above ground: 2,593
    • Finished area below ground: 1,176

    Property

    Parking
    • Total spaces: 2
    • Parking features: Garage Faces Front, Garage Door Opener, Oversized, Attached
    • Attached garage spaces: 2
    Accessibility
    • Accessibility features: None
    Features
    • Levels: Three
    • Stories: 3
    • Patio & porch: Deck
    • Exterior features: Extensive Hardscape, Lawn Sprinkler, Sidewalks
    • Pool features: Community
    • Fencing: Full,Wood
    Lot
    • Size: 9,378 sqft
    Details
    • Additional structures: Above Grade, Below Grade
    • Parcel number: 7495265367
    • Zoning: RPC
    • Special conditions: Standard

    Construction

    Type & style
    • Home type: SingleFamily
    • Architectural style: Colonial
    • Property subtype: Single Family Residence
    Materials
    • Blown-In Insulation, Vinyl Siding
    • Foundation: Slab
    • Roof: Shingle
    Condition
    • Excellent
    • New construction: No
    • Year built: 2004
    Details
    • Builder model: Ravenwood
    • Builder name: Ryan Homes

    Utilities & green energy

    • Sewer: Public Sewer
    • Water: Public

    Community & neighborhood

    Security
    • Security features: Fire Sprinkler System
    Community
    • Community features: Pool
    Location
    • Region: Bristow
    • Subdivision: Braemar-tartan Village

    HOA & financial

    HOA
    • Has HOA: Yes
    • HOA fee: $158 monthly
    • Amenities included: Basketball Court, Bike Trail, Clubhouse, Common Grounds, Jogging Path, Picnic Area, Pool, Tennis Court(s), Tot Lots/Playground
    • Services included: Cable TV, Common Area Maintenance, Internet, Management, Pool(s), Snow Removal, Trash
    • Association name: BRAEMAR

    Other

    Other facts
    • Listing agreement: Exclusive Right To Sell
    • Ownership: Fee Simple

    Price history

    DateEventPrice
    7/21/2023Sold$740,000-1.3%$196/sqft
    Source: Bright MLS #VAPW2049994 Report a problem
    6/24/2023Pending sale$749,900$199/sqft
    Source: Bright MLS #VAPW2049994 Report a problem
    6/15/2023Listing removed$749,900$199/sqft
    Source: Bright MLS #VAPW2049994 Report a problem
    5/29/2023Price change$749,900-3.2%$199/sqft
    Source: Bright MLS #VAPW2049994 Report a problem
    5/12/2023Listed for sale$774,900+76.1%$206/sqft
    Source: Bright MLS #VAPW2049994 Report a problem
    12/8/2018Sold$440,000-2.2%$117/sqft
    Source: Public Record Report a problem
    10/20/2018Pending sale$450,000$119/sqft
    Source: Linton Hall Realtors #1002641214 Report a problem
    10/10/2018Price change$450,000-3.2%$119/sqft
    Source: Linton Hall Realtors #1002641214 Report a problem
    9/7/2018Listed for sale$465,000+3.4%$123/sqft
    Source: Linton Hall Realtors #1002641214 Report a problem
    12/4/2015Listing removed$449,900$119/sqft
    Source: Berkshire Hathaway HomeServices PenFed Realty #PW8665436 Report a problem
    11/17/2015Listed for sale$449,900$119/sqft
    Source: Berkshire Hathaway HomeServices PenFed Realty #PW8665436 Report a problem
    10/20/2015Pending sale$449,900$119/sqft
    Source: Berkshire Hathaway HomeServices PenFed Realty #PW8665436 Report a problem
    6/13/2015Listed for sale$449,900$119/sqft
    Source: Berkshire Hathaway HomeServices PenFed Realty #PW8665436 Report a problem

    Public tax history

    YearProperty taxesTax assessment
    2025$7,015 +9.6%$715,500 +11.2%
    2024$6,402 +2%$643,700 +6.7%
    2023$6,278 -3%$603,400 +5.1%
    2022$6,473 +4.6%$574,200 +13.1%
    2021$6,191 +7.2%$507,900 +8.3%
    2020$5,774 +105.9%$469,100 +1%
    2019$2,804 -47.5%$464,500 +4.9%
    2018$5,344 +2.4%$442,600 +2.2%
    2017$5,220 $433,100 +1.3%
    2016$5,220 +0.4%$427,700 +1.4%
    2015$5,199 $421,700 +1.2%
    2014$5,199 $416,900 +9%
    2013-- $382,500 +10.9%
    2012-- $344,800 +2.3%
    2010-- $337,100 -0.3%
    2009-- $338,000 -25.1%
    2008-- $451,100 -6.8%
    2007-- $484,100 -16.2%
    2006-- $577,500 +38.1%
    2005-- $418,100 +84.4%
    2004-- $226,700

    Find assessor info on the county website

    Neighborhood: 20136

    Nearby schools

    GreatSchools rating
    Schools provided by the listing agent
    • Elementary: T Clay Wood
    • Middle: Marsteller
    • High: Patriot
    • District: Prince William County Public Schools

    Source: Bright MLS. This data may not be complete. We recommend contacting the local school district to confirm school assignments for this home.

    Get a cash offer in 3 minutes
    Find out how much your home could sell for in as little as 3 minutes with a no-obligation cash offer.
    Estimated market value
    $822,200
    Get a cash offer in 3 minutes
    Find out how much your home could sell for in as little as 3 minutes with a no-obligation cash offer.
    Estimated market value
    $822,200