9545 Colleton Pl, Montgomery, AL 36117 is a single family home that contains 1,573 sq ft and was built in 2001. It contains 3 bedrooms and 2 bathrooms. This home last sold for $237,000 in September 2026.
The Zestimate for this house is $237,000. The Rent Zestimate for this home is $1,971/mo.
Sold for $237,000
Street View
Price history
| Date | Event | Price |
|---|---|---|
| 9/2/2026 | Sold | $237,000-1.2%$151/sqft |
Source: Public Record Report a problem | ||
| 7/31/2026 | Contingent | $239,900$153/sqft |
Source:  MAAR #588653 Report a problem MAAR #588653 Report a problem | ||
| 7/15/2026 | Listed for sale | $239,900+10%$153/sqft |
Source: MAAR #588653 Report a problem | ||
| 8/18/2025 | Sold | $218,000-1.4%$139/sqft |
Source: Public Record Report a problem | ||
| 7/25/2025 | Contingent | $221,000$140/sqft |
Source: MAAR #578350 Report a problem | ||
| 7/21/2025 | Listed for sale | $221,000+7.8%$140/sqft |
Source: MAAR #578350 Report a problem | ||
| 1/23/2023 | Sold | $205,000+52.4%$130/sqft |
Source: Public Record Report a problem | ||
| 1/19/2016 | Listing removed | $1,200$1/sqft |
Source: HWB Properties Report a problem | ||
| 1/6/2016 | Listed for rent | $1,200$1/sqft |
Source: HWB Properties Report a problem | ||
| 9/11/2001 | Sold | $134,498$86/sqft |
Source: Public Record Report a problem | ||
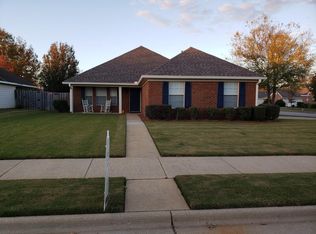
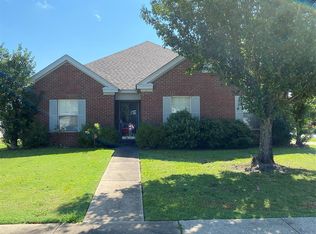
Nearby homes
Sell for more on Zillow
Get a Zillow Showcase℠ listing at no additional cost and you could sell for .
$237,000
2% more
+$4,740
With Zillow Showcase(estimated)
$241,740
