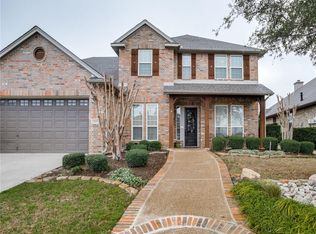
Location, Luxury, and Lifestyle! This beautifully updated home offers updates galore and a layout designed for both everyday living and exceptional entertaining. From the moment you step inside, you’ll be greeted by rich wood flooring and an open-concept floor plan that flows seamlessly into a spacious great room and a completely remodeled kitchen. Featuring stunning granite countertops, updated stainless steel appliances, modern fixtures, and custom cabinetry—this kitchen is the heart of the home. The primary bathroom is a true retreat, boasting a luxurious spa-like shower with a rain showerhead and wall-mounted body sprayers—features typically reserved for high-end spas. Generously sized bedrooms are thoughtfully placed away from the main living areas for added privacy and comfort. Upstairs, discover a spacious flex room with a full bathroom, closet, and a built-in Murphy bed—perfect for a guest suite, game room, study, or man cave. Additional highlights include a 3-car garage with epoxy floors, custom cabinetry, and two 600-lb overhead storage racks. The attic is floored with plywood, offering even more storage options. Step outside to a covered back patio and an entertainer’s dream backyard—ideal for relaxing evenings or summer get-togethers. The curb appeal is just as impressive, with beautifully manicured landscaping and a welcoming exterior that makes a lasting first impression. And did we mention the location? Situated directly across from the neighborhood’s private waterpark, enjoy access to two water slides, a lagoon-style pool, lap pool, shallow beach-entry pool, splash zones, and climbing features—fun for all ages! Conveniently located near Walmart, the new H-E-B, Sam’s Club, Costco, Target, and a wide variety of restaurants and shopping. This is more than a home—it’s a lifestyle. Don’t miss your chance to see this one in person—it’s truly a must-see!
Sold
Price Unknown
9545 Courtright Dr, Fort Worth, TX 76244
4beds
3,197sqft
Single Family Residence
Built in 2006
0.31 Acres Lot
$571,500 Zestimate®
$--/sqft
$3,120 Estimated rent
Home value
$571,500
$526,000 - $617,000
$3,120/mo
Zestimate® history
Owner options
List your home for rent
$3,120/mo
Rent Zestimate®
Find your next renter with Zillow Rental Manager. Plus, with online applications, you can quickly screen prospective tenants – for free.
$3,120/mo
Rent Zestimate®
Refinance and save
$220/mo
Est. payment
Refinancing to a lower rate could help reduce your monthly payments and save thousands over the life of the loan.
$220/mo
Est. payment
Explore your selling options
Work with a Zillow partner agent
Leverage their expertise and Zillow's premium Showcase listings to get your home seen by more buyers.
Get startedList with your own agent
Get your home in front of millions of buyers by listing it on Zillow.
Learn how to do itSell it yourself
Take full control of how buyers see your home on Zillow by listing For Sale by Owner (FSBO).
List your homeWhat's special
Modern fixturesCompletely remodeled kitchenOpen-concept floor planRich wood flooringBuilt-in murphy bedStunning granite countertopsCovered back patio
Zillow last checked:
Listing updated:
Listed by:
Cami Hobbs Riley 0459845 972-382-8882,
Keller Williams Prosper Celina 972-382-8882
Bought with:
Laura Cavalle Beck
Sundance Real Estate, LLC
Source: NTREIS,MLS#: 20970772
Facts & features
Interior
Bedrooms & bathrooms
- Bedrooms: 4
- Bathrooms: 4
- Full bathrooms: 3
- 1/2 bathrooms: 1
Primary bedroom
- Features: Garden Tub/Roman Tub, Separate Shower, Walk-In Closet(s)
- Level: First
- Dimensions: 19 x 15
Bedroom
- Level: First
- Dimensions: 13 x 12
Bedroom
- Level: First
- Dimensions: 12 x 11
Bedroom
- Level: First
- Dimensions: 12 x 11
Breakfast room nook
- Level: First
- Dimensions: 11 x 12
Dining room
- Level: First
- Dimensions: 12 x 10
Great room
- Level: Second
- Dimensions: 20 x 14
Kitchen
- Features: Breakfast Bar, Eat-in Kitchen, Kitchen Island, Walk-In Pantry
- Level: First
- Dimensions: 23 x 12
Living room
- Level: First
- Dimensions: 15 x 10
Living room
- Level: First
- Dimensions: 22 x 17
Heating
- Central, Natural Gas
Cooling
- Central Air, Electric
Appliances
- Included: Some Gas Appliances, Dishwasher, Electric Cooktop, Electric Oven, Disposal, Microwave, Plumbed For Gas
Features
- Decorative/Designer Lighting Fixtures, High Speed Internet, Cable TV, Vaulted Ceiling(s)
- Flooring: Carpet, Ceramic Tile, Wood
- Has basement: No
- Number of fireplaces: 1
- Fireplace features: Decorative
Interior area
- Total interior livable area: 3,197 sqft
Property
Parking
- Total spaces: 3
- Parking features: Garage Faces Front, Garage
- Attached garage spaces: 3
Features
- Levels: One and One Half
- Stories: 1.5
- Patio & porch: Patio, Covered
- Exterior features: Rain Gutters
- Pool features: None, Community
- Fencing: Wood
Lot
- Size: 0.31 Acres
- Features: Back Yard, Corner Lot, Lawn, Subdivision, Few Trees
Details
- Parcel number: 07675747
Construction
Type & style
- Home type: SingleFamily
- Architectural style: Detached
- Property subtype: Single Family Residence
Materials
- Foundation: Slab
- Roof: Composition
Condition
- Year built: 2006
Utilities & green energy
- Sewer: Public Sewer
- Water: Public
- Utilities for property: Sewer Available, Water Available, Cable Available
Community & HOA
Community
- Features: Clubhouse, Playground, Pool, Tennis Court(s)
- Security: Security System, Fire Alarm, Smoke Detector(s)
- Subdivision: Heritage Add
HOA
- Has HOA: Yes
- Services included: All Facilities, Association Management
- HOA fee: $220 semi-annually
- HOA name: Heritage HOA
- HOA phone: 817-741-1912
Location
- Region: Fort Worth
Financial & listing details
- Tax assessed value: $528,996
- Annual tax amount: $11,537
- Date on market: 6/17/2025
- Cumulative days on market: 5 days
- Exclusions: Curtain and curtain rods
Price history
| Date | Event | Price |
|---|---|---|
| 7/17/2025 | Sold | -- |
Source: NTREIS #20970772 Report a problem | ||
| 7/11/2025 | Pending sale | $579,900$181/sqft |
Source: NTREIS #20970772 Report a problem | ||
| 6/21/2025 | Contingent | $579,900$181/sqft |
Source: NTREIS #20970772 Report a problem | ||
| 6/17/2025 | Listed for sale | $579,900+65.7%$181/sqft |
Source: NTREIS #20970772 Report a problem | ||
| 8/5/2015 | Listing removed | $350,000$109/sqft |
Source: Your Home Free LLC #13170792 Report a problem | ||
| 6/30/2015 | Pending sale | $350,000$109/sqft |
Source: Your Home Free LLC #13170792 Report a problem | ||
| 6/12/2015 | Listed for sale | $350,000$109/sqft |
Source: Your Home Free LLC #13170792 Report a problem | ||
Public tax history
| Year | Property taxes | Tax assessment |
|---|---|---|
| 2025 | $9,691 +5.8% | $528,996 |
| 2024 | $9,160 +8.5% | $528,996 +4% |
| 2023 | $8,442 -10.5% | $508,864 +14.3% |
| 2022 | $9,435 +4.4% | $445,185 +23.9% |
| 2021 | $9,035 -3.1% | $359,427 -0.4% |
| 2020 | $9,327 -0.8% | $360,706 -0.4% |
| 2019 | $9,407 -0.7% | $361,986 +4.2% |
| 2018 | $9,475 -2.9% | $347,557 -3% |
| 2017 | $9,763 +9.3% | $358,252 +12.4% |
| 2016 | $8,935 +5.8% | $318,664 +11% |
| 2015 | $8,448 | $287,000 |
| 2014 | $8,448 | $287,000 +12.6% |
| 2013 | -- | $254,900 +1.8% |
| 2012 | -- | $250,500 +7.2% |
| 2011 | -- | $233,600 -6.1% |
| 2010 | -- | $248,700 -5.5% |
| 2009 | -- | $263,200 -6.8% |
| 2008 | -- | $282,300 +2.6% |
| 2007 | -- | $275,100 +475.6% |
| 2006 | -- | $47,790 +31.1% |
| 2005 | -- | $36,450 |
| 2004 | -- | $36,450 |
| 2003 | -- | $36,450 |
| 2002 | -- | $36,450 |
| 2001 | -- | $36,450 |
Find assessor info on the county website
Neighborhood: Heritage
Nearby homes
- $450,1003 bd2 ba2.3k sqft9541 Courtright Dr, Fort Worth, TX 76244Off Market
- $587,0005 bd4 ba3.5k sqft3616 Burts Dr, Fort Worth, TX 76244Off Market
- $493,5005 bd4 ba2.9k sqft9537 Courtright Dr, Fort Worth, TX 76244Off Market
- $724,9005 bd4 ba4.3k sqft3612 Burts Dr, Fort Worth, TX 76244Off Market

- $573,8004 bd2 ba2.9k sqft3621 Oliver Dr, Fort Worth, TX 76244Off Market
- $1-- bd-- ba-- sqft3601 Burts Dr, Fort Worth, TX 76244Off Market
- $527,7004 bd4 ba3.2k sqft9533 Courtright Dr, Fort Worth, TX 76244Off Market
- $729,1005 bd4 ba4.2k sqft3617 Oliver Dr, Fort Worth, TX 76244Off Market
Nearby schools
GreatSchools rating
- 9/10Bette Perot Elementary SchoolGrades: PK-4Distance: 0.3 mi
- 7/10Timberview Middle SchoolGrades: 5-8Distance: 0.9 mi
- 6/10Timber Creek High SchoolGrades: 9-12Distance: 2.8 mi
Schools provided by the listing agent
- Elementary: Perot
- Middle: Timberview
- High: Timber Creek
- District: Keller ISD
Source: NTREIS. This data may not be complete. We recommend contacting the local school district to confirm school assignments for this home.
Get a cash offer in 3 minutes
Find out how much your home could sell for in as little as 3 minutes with a no-obligation cash offer.
Estimated market value
$571,500
Get a cash offer in 3 minutes
Find out how much your home could sell for in as little as 3 minutes with a no-obligation cash offer.
Estimated market value
$571,500
- Texas
- Tarrant County
- Fort Worth
- 76244
- Heritage
- 9545 Courtright Dr
