Skip main navigation
Sold for $1,715,000
  • $1,715,000

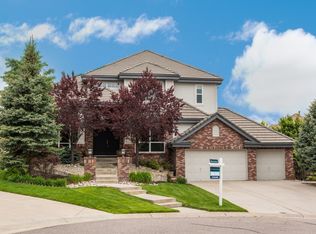
    9545 E Hidden Hill Lane, Lone Tree, CO 80124

    6beds
    6,190sqft
    Single Family Residence
    Built in 1999
    0.26 Acres Lot
    $1,714,600 Zestimate®
    $277/sqft
    $6,162 Estimated rent

    Home value

    $1,714,600

    $1.63M - $1.80M

    $6,162/mo

    Zestimate® history
    Loading
    Loading...

    Owner options

    List your home for rent

    $6,162/mo

    Rent Zestimate®

    Find your next renter with Zillow Rental Manager. Plus, with online applications, you can quickly screen prospective tenants – for free.

    Learn more

    $6,162/mo

    Rent Zestimate®

    Refinance and save

    $10,305/mo

    Est. payment

    Refinancing to a lower rate could help reduce your monthly payments and save thousands over the life of the loan.

    See today's rates

    $10,305/mo

    Est. payment

    Explore your selling options

    Work with a Zillow partner agent

    Leverage their expertise and Zillow's premium Showcase listings to get your home seen by more buyers.

    Get started

    List with your own agent

    Get your home in front of millions of buyers by listing it on Zillow.

    Learn how to do it

    Sell it yourself

    Take full control of how buyers see your home on Zillow by listing For Sale by Owner (FSBO).

    List your home

    What's special

    Smart design meets elevated living in this exceptional Heritage Hills residence. A highly functional floor plan offers refined formal spaces alongside inviting everyday comfort. The main level showcases a private study with adjoining bath that can serve as a fifth bedroom, formal living and dining rooms with butler’s pantry, and a dramatic two-story great room anchored by a sleek fireplace and custom built-ins. The gourmet kitchen is both polished and practical, featuring stunning quartzite countertops, updated cabinetry, a 48” SubZero refrigerator, and a professional-grade 60” Wolf range. A spacious center island and adjacent eating nook create the perfect setting for both everyday living and effortless entertaining. Upstairs, the primary suite is a private retreat with generous proportions, a sitting area, fireplace, and spa-inspired five-piece bath with jet tub and walk-in closet. Secondary bedrooms are thoughtfully designed with private and Jack-and-Jill bath configurations for comfort and convenience. Outdoor living is equally impressive. The extended deck with built-in BBQ and gas fire pit overlooks a beautifully maintained yard, creating a sophisticated setting for gatherings or quiet evenings. The fully finished garden-level basement expands the home’s versatility with a spacious rec room, dedicated exercise room, private bedroom, and bath. Entertaining is elevated with a wet bar complete with ice machine, wine refrigerator, and beverage cooler. Additional highlights include dual furnaces and A/C, whole-house humidifier, Bose entertainment system, central vacuum, and alarm system. The oversized 25-foot-deep triple garage easily accommodates full-size SUVs and trucks and includes an electric vehicle charging station. A polished, move-in-ready property offering space, versatility, and elevated comfort, positioned for the discerning buyer who values quality, thoughtful design, and premier appliances.

    Zillow last checked:

    Listing updated:

    Listed by:

    Delroy Gill 303-803-0258 delroy@refinedresidence.com,

    LIV Sotheby's International Realty

    Bought with:

    Rachel Sartin, 100055821

    Corken + Company Real Estate Group, LLC

    Source: REcolorado as distributed by MLS GRID,MLS#: 6554411MLS Logo

    Facts & features

    Interior

    Bedrooms & bathrooms
    • Bedrooms: 6
    • Bathrooms: 6
    • Full bathrooms: 5
    • 1/2 bathrooms: 1
    • Main level bathrooms: 1
    • Main level bedrooms: 1
    Bedroom
    • Description: Office Or Bedroom
    • Level: Main
    Bedroom
    • Features: Primary Suite
    • Level: Upper
    Bedroom
    • Level: Upper
    Bedroom
    • Level: Upper
    Bedroom
    • Level: Upper
    Bedroom
    • Level: Basement
    Bathroom
    • Features: En Suite Bathroom
    • Level: Main
    Bathroom
    • Features: En Suite Bathroom, Primary Suite
    • Level: Upper
    Bathroom
    • Features: En Suite Bathroom
    • Level: Upper
    Bathroom
    • Features: En Suite Bathroom
    • Level: Upper
    Bathroom
    • Features: En Suite Bathroom
    • Level: Basement
    Bathroom
    • Level: Basement
    Dining room
    • Level: Main
    Exercise room
    • Level: Basement
    Family room
    • Level: Main
    Great room
    • Level: Basement
    Kitchen
    • Level: Main
    Laundry
    • Level: Main
    Living room
    • Level: Main
    Heating
    • Forced Air, Natural Gas
    Cooling
    • Central Air
    Appliances
    • Included: Convection Oven, Cooktop, Dishwasher, Double Oven, Dryer, Refrigerator, Self Cleaning Oven, Washer, Water Softener
    Features
    • Eat-in Kitchen, Five Piece Bath, Jack & Jill Bathroom, Kitchen Island, Open Floorplan, Pantry, Primary Suite, Quartz Counters, Stone Counters, Vaulted Ceiling(s), Walk-In Closet(s)
    • Flooring: Carpet, Tile, Wood
    • Windows: Double Pane Windows, Window Coverings
    • Basement: Partial
    • Number of fireplaces: 3
    • Fireplace features: Family Room, Gas, Gas Log, Outside, Master Bedroom
    Interior area
    • Total structure area: 6,190
    • Total interior livable area: 6,190 sqft
    • Finished area above ground: 4,115
    • Finished area below ground: 1,971

    Property

    Parking
    • Total spaces: 3
    • Parking features: Oversized
    • Attached garage spaces: 3
    Features
    • Levels: Two
    • Stories: 2
    • Patio & porch: Deck
    • Exterior features: Fire Pit, Gas Grill, Private Yard
    Lot
    • Size: 0.26 Acres
    • Features: Near Public Transit, Sprinklers In Front, Sprinklers In Rear
    Details
    • Parcel number: R0394286
    • Special conditions: Standard

    Construction

    Type & style
    • Home type: SingleFamily
    • Architectural style: Traditional
    • Property subtype: Single Family Residence
    Materials
    • Frame, Rock, Stucco
    • Roof: Concrete
    Condition
    • Year built: 1999

    Utilities & green energy

    • Sewer: Public Sewer
    • Water: Public

    Community & neighborhood

    Security
    • Security features: Carbon Monoxide Detector(s), Smoke Detector(s)
    Location
    • Region: Lone Tree
    • Subdivision: Heritage Hills

    HOA & financial

    HOA
    • Has HOA: Yes
    • HOA fee: $180 annually
    • Amenities included: Clubhouse, Gated, Pool, Tennis Court(s)
    • Services included: Trash
    • Association name: Heritage Hills
    • Association phone: 720-316-4947

    Other

    Other facts
    • Listing terms: Cash,Conventional,Jumbo,Other,VA Loan
    • Ownership: Individual
    • Road surface type: Paved

    Price history

    DateEventPrice
    6/4/2026Sold$1,715,000-3.4%$277/sqft
    Source: REcolorado as distributed by MLS GRID #6554411 Report a problem
    4/29/2026Pending sale$1,775,000$287/sqft
    Source: REcolorado as distributed by MLS GRID #6554411 Report a problem
    4/10/2026Price change$1,775,000-4.1%$287/sqft
    Source: REcolorado as distributed by MLS GRID #6554411 Report a problem
    3/13/2026Listed for sale$1,850,000+109.3%$299/sqft
    Source: REcolorado as distributed by MLS GRID #6554411 Report a problem
    4/13/2015Sold$884,000-1.7%$143/sqft
    Source: Public Record Report a problem
    3/20/2014Price change$899,500-5.3%$145/sqft
    Source: Del Sol Realty #5978137 Report a problem
    3/9/2014Price change$949,500-3.1%$153/sqft
    Source: Del Sol Realty #5978137 Report a problem
    2/10/2014Listed for sale$979,500-2.1%$158/sqft
    Source: Del Sol Realty #5978137 Report a problem
    3/15/2006Sold$1,000,000+37.9%$162/sqft
    Source: Public Record Report a problem
    5/15/2001Sold$725,000+13.8%$117/sqft
    Source: Public Record Report a problem
    10/21/1999Sold$636,900+784.6%$103/sqft
    Source: Public Record Report a problem
    8/24/1998Sold$72,000$12/sqft
    Source: Public Record Report a problem

    Public tax history

    YearProperty taxesTax assessment
    2025$14,291 -0.8%$106,530 -13%
    2024$14,403 +40.3%$122,400 -1%
    2023$10,266 -2.7%$123,590 +51.3%
    2022$10,547 $81,680 -2.8%
    2021-- $84,030 +14.5%
    2020$9,235 +1%$73,360
    2019$9,141 -5.8%$73,360 -3.5%
    2018$9,708 +5%$76,060
    2017$9,246 -5.9%$76,060 -5.3%
    2016$9,826 -0.4%$80,290
    2015$9,870 +122.4%$80,290 +17.3%
    2014$4,437 $68,450
    2013-- $68,450 +3.1%
    2012-- $66,410
    2011-- $66,410 -17.4%
    2010-- $80,390 +8.8%
    2009$9,486 $73,870 -2.9%
    2008-- $76,110 +12.6%
    2007-- $67,580
    2006$8,644 +14.9%$67,580 +14.7%
    2004$7,524 -35.7%$58,900 -4.8%
    2003$11,699 $61,900
    2002-- $61,900 +33.3%
    2001$6,494 +131.5%$46,430 +495.9%
    2000$2,806 $7,792

    Find assessor info on the county website

    Neighborhood: 80124

    Nearby schools

    GreatSchools rating
    Schools provided by the listing agent
    • Elementary: Acres Green
    • Middle: Cresthill
    • High: Highlands Ranch
    • District: Douglas RE-1

    Source: REcolorado as distributed by MLS GRID. This data may not be complete. We recommend contacting the local school district to confirm school assignments for this home.

    Get a cash offer in 3 minutes
    Find out how much your home could sell for in as little as 3 minutes with a no-obligation cash offer.
    Estimated market value
    $1,714,600
    Get a cash offer in 3 minutes
    Find out how much your home could sell for in as little as 3 minutes with a no-obligation cash offer.
    Estimated market value
    $1,714,600