Come experience the space in this beautifully maintained 4-bedroom, 3-bath home in the serenity of an inviting Lake Lanier community— where every day feels like a retreat! Nestled on 1.11 acres, this home offers the perfect blend of privacy and convenience, located just minutes from GA 400, Highway 985, Port Royale Marina, and Pelican Pete’s Lakeside Grill. This property provides easy access to boating, dining, and all the recreation the lake has to offer, plus includes the benefit of Forsyth County Schools! Step inside to feel right at home in the light-filled grand foyer, living room with soaring cathedral ceilings and cozy fireplace, and open dining area perfect for gatherings or cozy evenings in. The remodeled kitchen features stainless steel appliances, ample counter space, glistening hardwood floors, and a cheerful breakfast nook overlooking the spacious, private backyard. The main level continues with the primary suite and fully renovated deluxe en suite bathroom with soaking tub, tiled shower and floors. Two more roomy bedrooms and a hall bath give options for room usage. The split-level design offers flexibility, with multiple living spaces and a private lower-level suite — great for guests, in-laws, or a home office. Enjoy outdoor living at its finest in the fenced backyard, complete with mature trees and plenty of space for pets, play, or grilling. The large lot provides privacy and room to expand or add your own personal touches. The home also features new double-paned windows for energy efficiency, newer deck, an extra 8 x 16 workshop attached to the two-car garage. Whether you’re seeking a full-time residence or a weekend retreat, this home delivers lake-life charm with the convenience of nearby shopping, dining, and marinas, and award-winning schools. Don't miss this opportunity!
Closed
$471,000
9545 Eagles Landing Dr, Gainesville, GA 30506
4beds
2,495sqft
Single Family Residence, Residential
Built in 1997
1.11 Acres Lot
$470,900 Zestimate®
$189/sqft
$2,622 Estimated rent
Home value
$470,900
$438,000 - $504,000
$2,622/mo
Zestimate® history
Owner options
List your home for rent
$2,622/mo
Rent Zestimate®
Find your next renter with Zillow Rental Manager. Plus, with online applications, you can quickly screen prospective tenants – for free.
$2,622/mo
Rent Zestimate®
Refinance and save
$3,303/mo
Est. payment
Refinancing to a lower rate could help reduce your monthly payments and save thousands over the life of the loan.
$3,303/mo
Est. payment
Explore your selling options
Work with a Zillow partner agent
Leverage their expertise and Zillow's premium Showcase listings to get your home seen by more buyers.
Get startedList with your own agent
Get your home in front of millions of buyers by listing it on Zillow.
Learn how to do itSell it yourself
Take full control of how buyers see your home on Zillow by listing For Sale by Owner (FSBO).
List your homeWhat's special
Cozy fireplaceFenced backyardNewer deckRemodeled kitchenMultiple living spacesStainless steel appliancesCheerful breakfast nook
Zillow last checked:
Listing updated:
Listed by:
Bonnie Espy,
Berkshire Hathaway HomeServices Georgia Properties
Bought with:
Terrell Cantrell, 375982
Coldwell Banker Realty
Source: FMLS GA,MLS#: 7664932
Facts & features
Interior
Bedrooms & bathrooms
- Bedrooms: 4
- Bathrooms: 3
- Full bathrooms: 3
- Main level bathrooms: 2
- Main level bedrooms: 3
Rooms
- Room types: Bathroom, Bedroom, Living Room
Primary bedroom
- Features: Master on Main, Oversized Master
- Level: Master on Main, Oversized Master
Bedroom
- Features: Master on Main, Oversized Master
Primary bathroom
- Features: Double Vanity, Shower Only
Dining room
- Features: Seats 12+, Separate Dining Room
Kitchen
- Features: Breakfast Bar, Breakfast Room, Cabinets Stain, Pantry, Solid Surface Counters, View to Family Room
Heating
- Central, Natural Gas
Cooling
- Ceiling Fan(s), Central Air, Electric
Appliances
- Included: Dishwasher, Dryer, Gas Range, Gas Water Heater, Microwave, Range Hood, Refrigerator, Self Cleaning Oven, Washer
- Laundry: Laundry Room, Lower Level
Features
- Bookcases, Cathedral Ceiling(s), Double Vanity, Entrance Foyer 2 Story, High Ceilings 9 ft Main, Vaulted Ceiling(s), Walk-In Closet(s)
- Flooring: Carpet, Ceramic Tile, Wood
- Windows: Double Pane Windows, Insulated Windows, Window Treatments
- Basement: Daylight,Driveway Access,Exterior Entry,Finished,Finished Bath,Interior Entry
- Attic: Pull Down Stairs
- Number of fireplaces: 2
- Fireplace features: Gas Starter, Insert, Living Room
- Common walls with other units/homes: No Common Walls
Interior area
- Total structure area: 2,495
- Total interior livable area: 2,495 sqft
- Finished area above ground: 1,536
- Finished area below ground: 959
Property
Parking
- Total spaces: 4
- Parking features: Drive Under Main Level, Driveway, Garage, Garage Faces Side
- Attached garage spaces: 2
- Has uncovered spaces: Yes
Accessibility
- Accessibility features: None
Features
- Levels: Two
- Stories: 2
- Patio & porch: Deck, Front Porch, Rear Porch
- Exterior features: Private Yard, Rain Gutters, Other, No Dock
- Pool features: None
- Spa features: None
- Fencing: Back Yard,Chain Link,Fenced,Wood
- Has view: Yes
- View description: Neighborhood, Rural, Trees/Woods
- Waterfront features: None
- Body of water: None
Lot
- Size: 1.11 Acres
- Features: Back Yard, Front Yard, Landscaped, Private
Details
- Additional structures: Other
- Additional parcels included: 306 066
- Parcel number: 306 066
- Other equipment: None
- Horse amenities: None
Construction
Type & style
- Home type: SingleFamily
- Architectural style: Traditional
- Property subtype: Single Family Residence, Residential
Materials
- HardiPlank Type, Stone
- Foundation: Slab
- Roof: Composition,Shingle
Condition
- Resale
- New construction: No
- Year built: 1997
Utilities & green energy
- Electric: 110 Volts, 220 Volts
- Sewer: Septic Tank
- Water: Public
- Utilities for property: Cable Available, Electricity Available, Natural Gas Available, Phone Available, Water Available
Green energy
- Energy efficient items: Appliances
- Energy generation: None
Community & HOA
Community
- Features: Homeowners Assoc, Near Schools, Near Shopping, Pool, Street Lights, Tennis Court(s)
- Security: Smoke Detector(s)
- Subdivision: Eagles Landing On Lanier
HOA
- Has HOA: Yes
- Services included: Swim
- HOA fee: $450 annually
- HOA phone: 828-702-4444
Location
- Region: Gainesville
Financial & listing details
- Price per square foot: $189/sqft
- Tax assessed value: $404,340
- Annual tax amount: $479
- Date on market: 10/13/2025
- Cumulative days on market: 90 days
- Listing terms: Cash,Conventional
- Electric utility on property: Yes
- Road surface type: Asphalt
Price history
| Date | Event | Price |
|---|---|---|
| 11/26/2025 | Sold | $471,000+1.3%$189/sqft |
Source:  FMLS GA #7664932 Report a problem FMLS GA #7664932 Report a problem | ||
| 11/4/2025 | Pending sale | $465,000$186/sqft |
Source: FMLS GA #7664932 Report a problem | ||
| 10/22/2025 | Price change | $465,000-0.9%$186/sqft |
Source:  GAMLS #10624229 Report a problem GAMLS #10624229 Report a problem | ||
| 10/16/2025 | Price change | $469,000-2.3%$188/sqft |
Source: GAMLS #10624229 Report a problem | ||
| 10/13/2025 | Listed for sale | $480,000-1%$192/sqft |
Source: FMLS GA #7664932 Report a problem | ||
| 10/6/2025 | Listing removed | $485,000$194/sqft |
Source: FMLS GA #7620309 Report a problem | ||
| 8/19/2025 | Price change | $485,000-1%$194/sqft |
Source: GAMLS #10569734 Report a problem | ||
| 7/23/2025 | Listed for sale | $490,000+162%$196/sqft |
Source: GAMLS #10569734 Report a problem | ||
| 6/24/2004 | Sold | $187,000+24.7%$75/sqft |
Source: Public Record Report a problem | ||
| 5/27/1998 | Sold | $149,900$60/sqft |
Source: Public Record Report a problem | ||
Public tax history
| Year | Property taxes | Tax assessment |
|---|---|---|
| 2025 | $407 -7.9% | $161,736 -0.4% |
| 2024 | $442 +30.6% | $162,444 +12% |
| 2023 | $338 -22.2% | $145,072 +27% |
| 2022 | $435 +3.9% | $114,244 +18.1% |
| 2021 | $419 | $96,768 +9.4% |
| 2020 | -- | $88,472 +0.6% |
| 2019 | $414 -3.2% | $87,936 +8.1% |
| 2017 | $428 +2% | $81,372 +8% |
| 2016 | $419 | $75,372 +5.6% |
| 2015 | $419 -69.5% | $71,372 +29.3% |
| 2014 | $1,374 -0.2% | $55,196 |
| 2013 | $1,377 -1.2% | $55,196 -1% |
| 2012 | $1,394 -28.5% | $55,732 -27.8% |
| 2011 | $1,949 | $77,144 -7.6% |
| 2010 | -- | $83,488 |
| 2009 | -- | $83,488 |
| 2008 | -- | $83,488 +1.5% |
| 2007 | -- | $82,240 |
| 2006 | $1,699 +8.7% | $82,240 +10.2% |
| 2005 | $1,564 +7.5% | $74,640 +3.8% |
| 2004 | $1,454 +2.9% | $71,880 |
| 2003 | $1,414 | -- |
| 2002 | -- | -- |
| 2001 | $1,132 -2.3% | -- |
| 2000 | $1,158 | -- |
Find assessor info on the county website
Neighborhood: 30506
Nearby homes
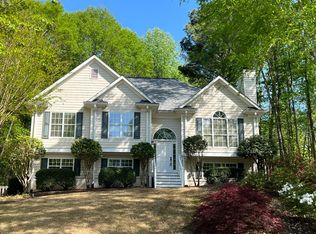
- $2,4753 bd2 ba1.6k sqft9555 Eagles Landing Dr, Gainesville, GA 30506For Rent
- $415,0003 bd2 ba1.5k sqft9525 Eagles Landing Dr, Gainesville, GA 30506Off Market
- $381,8003 bd2 ba1.8k sqft9615 Settlers Ln, Gainesville, GA 30506Off Market
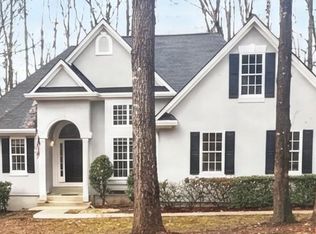
- $451,0003 bd4 ba3.1k sqft9540 Eagles Landing Dr, Gainesville, GA 30506Sold
- $447,2004 bd2 ba2.2k sqft9565 Eagles Landing Dr, Gainesville, GA 30506Off Market
- $531,6005 bd3 ba3.5k sqft9550 Eagles Landing Dr, Gainesville, GA 30506Off Market
- $600,9004 bd3 ba3.7k sqft9530 Eagles Landing Dr, Gainesville, GA 30506Off Market
- $495,0005 bd2 ba3k sqft9505 Eagles Landing Dr, Gainesville, GA 30506Sold
Nearby schools
GreatSchools rating
- 6/10Chestatee Elementary SchoolGrades: PK-5Distance: 2.7 mi
- 5/10Little Mill Middle SchoolGrades: 6-8Distance: 2.4 mi
- 7/10East Forsyth High SchoolGrades: 9-12Distance: 1.2 mi
Schools provided by the listing agent
- Elementary: Chestatee
- Middle: Little Mill
- High: East Forsyth
Source: FMLS GA. This data may not be complete. We recommend contacting the local school district to confirm school assignments for this home.
Get a cash offer in 3 minutes
Find out how much your home could sell for in as little as 3 minutes with a no-obligation cash offer.
Estimated market value
$470,900
Get a cash offer in 3 minutes
Find out how much your home could sell for in as little as 3 minutes with a no-obligation cash offer.
Estimated market value
$470,900
- Georgia
- Forsyth County
- Gainesville
- 30506
- 9545 Eagles Landing Dr
Nearby cities
Nearby neighborhoods
Nearby zip codes
Other Gainesville Topics
