Skip main navigation
Closed
  • $855,000

    9545 Hamlin Ave, Evanston, IL 60203

    4beds
    3,934sqft
    Single Family Residence
    Built in 1942
    9,450 Square Feet Lot
    $1,291,400 Zestimate®
    $217/sqft
    $7,016 Estimated rent

    Home value

    $1,291,400

    $1.15M - $1.47M

    $7,016/mo

    Zestimate® history
    Loading
    Loading...

    Owner options

    List your home for rent

    $7,016/mo

    Rent Zestimate®

    Find your next renter with Zillow Rental Manager. Plus, with online applications, you can quickly screen prospective tenants – for free.

    Learn more

    $7,016/mo

    Rent Zestimate®

    Refinance and save

    $6,013/mo

    Est. payment

    Refinancing to a lower rate could help reduce your monthly payments and save thousands over the life of the loan.

    See today's rates

    $6,013/mo

    Est. payment

    Explore your selling options

    Work with a Zillow partner agent

    Leverage their expertise and Zillow's premium Showcase listings to get your home seen by more buyers.

    Get started

    List with your own agent

    Get your home in front of millions of buyers by listing it on Zillow.

    Learn how to do it

    Sell it yourself

    Take full control of how buyers see your home on Zillow by listing For Sale by Owner (FSBO).

    List your home

    What's special

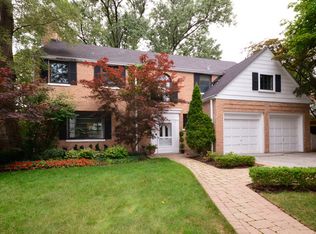
    Welcome to the gracious home on beautiful treelined street.This colonial home exudes character and warmth. As you step inside you will be greeted by a charming foyer that sets the tone for the rest of the house. The main level boasts a beautiful living room with fireplace, bay windows and hardwood flooring. The adjacent formal dining room has elegant details including chair rail and pretty moldings. The spacious kitchen has great cabinet and counter space, appliances include gas cooktop and two built-in ovens, dishwasher and Sub Zero, plus built-in high top table with stools. The kitchen flows into the addition which includes a great media room and breakfast room with table space, all overlooking the garden and patio. First floor office with sliders. Main level laundry and mudroom has Bosch W/D and great storage. The second floor has a primary bedroom with ample closet space and en-suite bathroom with shower and separate tub. Three additional generously sized bedrooms and hall bath complete this level. The lower level has a large rec room with original wood paneling and fireplace. Large utility room has an abundance of space for storage. Close to popular Central Park, with tennis courts, walking path, and community events. Also a short distance to Old Orchard shopping center as well as Downtown Evanston for great restaurants and more.

    Zillow last checked:

    Listing updated:

    Listing courtesy of:

    Mary Summerville, SRES 847-507-2644,

    Coldwell Banker Realty

    Bought with:

    Leila Keene, CRS,GRI

    Baird & Warner

    Source: MRED as distributed by MLS GRID,MLS#: 11876929MLS Logo

    Facts & features

    Interior

    Bedrooms & bathrooms
    • Bedrooms: 4
    • Bathrooms: 3
    • Full bathrooms: 2
    • 1/2 bathrooms: 1
    Primary bedroom
    • Features: Flooring (Hardwood), Bathroom (Full)
    • Level: Second
    • Area: 240 Square Feet
    • Dimensions: 16X15
    Bedroom 2
    • Features: Flooring (Carpet)
    • Level: Second
    • Area: 266 Square Feet
    • Dimensions: 19X14
    Bedroom 3
    • Features: Flooring (Hardwood)
    • Level: Second
    • Area: 210 Square Feet
    • Dimensions: 15X14
    Bedroom 4
    • Features: Flooring (Hardwood)
    • Level: Second
    • Area: 154 Square Feet
    • Dimensions: 14X11
    Dining room
    • Features: Flooring (Hardwood)
    • Level: Main
    • Area: 180 Square Feet
    • Dimensions: 15X12
    Family room
    • Features: Flooring (Hardwood)
    • Level: Main
    • Area: 594 Square Feet
    • Dimensions: 33X18
    Foyer
    • Features: Flooring (Hardwood)
    • Level: Main
    • Area: 190 Square Feet
    • Dimensions: 19X10
    Kitchen
    • Features: Kitchen (Eating Area-Breakfast Bar, Eating Area-Table Space), Flooring (Ceramic Tile)
    • Level: Main
    • Area: 192 Square Feet
    • Dimensions: 16X12
    Laundry
    • Features: Flooring (Ceramic Tile)
    • Level: Main
    • Area: 170 Square Feet
    • Dimensions: 17X10
    Living room
    • Features: Flooring (Hardwood)
    • Level: Main
    • Area: 399 Square Feet
    • Dimensions: 21X19
    Office
    • Features: Flooring (Carpet)
    • Level: Main
    • Area: 170 Square Feet
    • Dimensions: 17X10
    Recreation room
    • Features: Flooring (Vinyl)
    • Level: Basement
    • Area: 486 Square Feet
    • Dimensions: 27X18
    Other
    • Level: Basement
    • Area: 403 Square Feet
    • Dimensions: 31X13
    Heating
    • Natural Gas
    Cooling
    • Central Air
    Appliances
    • Included: Double Oven, Microwave, Dishwasher, Refrigerator, Washer, Dryer, Disposal, Cooktop, Oven
    • Laundry: In Unit, Laundry Chute
    Features
    • Basement: Partially Finished,Full
    • Number of fireplaces: 2
    • Fireplace features: Wood Burning, Living Room, Basement
    Interior area
    • Total structure area: 0
    • Total interior livable area: 3,934 sqft

    Property

    Parking
    • Total spaces: 2
    • Parking features: Concrete, Garage Door Opener, On Site, Garage Owned, Attached, Garage
    • Attached garage spaces: 2
    • Has uncovered spaces: Yes
    Accessibility
    • Accessibility features: No Disability Access
    Features
    • Stories: 2
    Lot
    • Size: 9,450 sqft
    • Dimensions: 70X135
    Details
    • Parcel number: 10141040270000
    • Special conditions: None

    Construction

    Type & style
    • Home type: SingleFamily
    • Architectural style: Colonial
    • Property subtype: Single Family Residence
    Materials
    • Brick, Frame
    • Roof: Asphalt
    Condition
    • New construction: No
    • Year built: 1942

    Utilities & green energy

    • Electric: 200+ Amp Service
    • Sewer: Public Sewer
    • Water: Lake Michigan

    Community & neighborhood

    Location
    • Region: Evanston

    HOA & financial

    HOA
    • Services included: None

    Other

    Other facts
    • Listing terms: Conventional
    • Ownership: Fee Simple

    Price history

    DateEventPrice
    11/16/2023Sold$855,000+0.6%$217/sqft
    Source: MRED as distributed by MLS GRID #11876929 Report a problem
    9/10/2023Contingent$850,000$216/sqft
    Source: MRED as distributed by MLS GRID #11876929 Report a problem
    9/5/2023Listed for sale$850,000$216/sqft
    Source: MRED as distributed by MLS GRID #11876929 Report a problem
    9/5/2023Listing removed--
    Source: MRED as distributed by MLS GRID #11833001 Report a problem
    9/5/2023Price change$850,000-4.4%$216/sqft
    Source: MRED as distributed by MLS GRID #11833001 Report a problem
    7/14/2023Price change$889,000-3.9%$226/sqft
    Source: MRED as distributed by MLS GRID #11795724 Report a problem
    6/22/2023Listed for sale$925,000$235/sqft
    Source: MRED as distributed by MLS GRID #11795724 Report a problem

    Public tax history

    YearProperty taxesTax assessment
    2024-- $57,000 +0%
    2023$12,139 +4.6%$56,999
    2022$11,609 +6.1%$56,999 +18.9%
    2021$10,940 +0.6%$47,935
    2020$10,873 +1.4%$47,935 -9%
    2019$10,721 -19.7%$52,676 -5.1%
    2018$13,350 +2.1%$55,525
    2017$13,075 +1.8%$55,525
    2016$12,842 +12.2%$55,525 +16.3%
    2015$11,446 +0.9%$47,723
    2014$11,345 +1.4%$47,723
    2013$11,190 +6%$47,723 -2.7%
    2012$10,555 +2.9%$49,033
    2011$10,257 -0.9%$49,033
    2010$10,355 +1.1%$49,033 -12.7%
    2009$10,238 -2.7%$56,181 -12%
    2008$10,520 +11.5%$63,843
    2007$9,436 -8.5%$63,843 +19.5%
    2006$10,310 +9.5%$53,418
    2005$9,419 +3.2%$53,418
    2004$9,125 -6.2%$53,418 +15.5%
    2003$9,730 +2.7%$46,234
    2002$9,472 +18.6%$46,234
    2001$7,989 +1.9%$46,234 +29%
    2000$7,841 +1.6%$35,845
    1999$7,721 $35,845

    Find assessor info on the county website

    Neighborhood: 60203

    Nearby schools

    GreatSchools rating
    Schools provided by the listing agent
    • Elementary: Walker Elementary School
    • Middle: Chute Middle School
    • High: Evanston Twp High School
    • District: 65

    Source: MRED as distributed by MLS GRID. This data may not be complete. We recommend contacting the local school district to confirm school assignments for this home.

    Get a cash offer in 3 minutes
    Find out how much your home could sell for in as little as 3 minutes with a no-obligation cash offer.
    Estimated market value
    $1,291,400
    Get a cash offer in 3 minutes
    Find out how much your home could sell for in as little as 3 minutes with a no-obligation cash offer.
    Estimated market value
    $1,291,400