Skip main navigation
Closed
  • $735,000

    9545 Highway 7, Lyles, TN 37098

    2beds
    2,761sqft
    Single Family Residence, Residential
    Built in 1999
    15.5 Acres Lot
    $757,100 Zestimate®
    $266/sqft
    $2,244 Estimated rent

    Home value

    $757,100

    $704,000 - $810,000

    $2,244/mo

    Zestimate® history
    Loading
    Loading...

    Owner options

    List your home for rent

    $2,244/mo

    Rent Zestimate®

    Find your next renter with Zillow Rental Manager. Plus, with online applications, you can quickly screen prospective tenants – for free.

    Learn more

    $2,244/mo

    Rent Zestimate®

    Refinance and save

    $4,288/mo

    Est. payment

    Refinancing to a lower rate could help reduce your monthly payments and save thousands over the life of the loan.

    See today's rates

    $4,288/mo

    Est. payment

    Explore your selling options

    Work with a Zillow partner agent

    Leverage their expertise and Zillow's premium Showcase listings to get your home seen by more buyers.

    Get started

    List with your own agent

    Get your home in front of millions of buyers by listing it on Zillow.

    Learn how to do it

    Sell it yourself

    Take full control of how buyers see your home on Zillow by listing For Sale by Owner (FSBO).

    List your home

    What's special

    New windowsNewly remodeled bathsMultiple skylightsPrivate security entranceNewer roofClaw foot tubBrick custom home
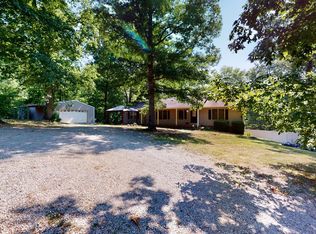
    SECLUDED, all brick custom home on 15.5 ac. with 70'x 45' Shop, Nice interior touches like multiple skylights, 2-story pine tongue & groove walls & ceiling in great rm, walls of casement windows in sunroom, multiple sets of french doors, Impressive 2-story stone fireplace, separate IN-LAW SUITE/MANCAVE in basement, newly remodeled baths with claw foot tub, fiber optic high speed internet, many fruit trees, 27' above gr. pool, new windows, newer HVAC & water heater, newer roof, borders Gin Branch Creek. Private Security Entrance This size acreage qualifies for greenbelt tax consideration. Newly surveyed.

    Zillow last checked:

    Listing updated:

    Listing Provided by:

    Sheree Qualls 615-943-3075,

    Realty One Group Music City,

    Quinton Q. Qualls 615-294-2400,

    Realty One Group Music City

    Bought with:

    Sheree Qualls, 276738

    Realty One Group Music City

    Source: RealTracs MLS as distributed by MLS GRID,MLS#: 2587516MLS Logo

    Facts & features

    Interior

    Bedrooms & bathrooms
    • Bedrooms: 2
    • Bathrooms: 3
    • Full bathrooms: 3
    Bedroom 1
    • Features: Walk-In Closet(s)
    • Level: Walk-In Closet(s)
    • Area: 198 Square Feet
    • Dimensions: 18x11
    Bedroom 2
    • Area: 225 Square Feet
    • Dimensions: 15x15
    Kitchen
    • Features: Eat-in Kitchen
    • Level: Eat-in Kitchen
    • Area: 192 Square Feet
    • Dimensions: 16x12
    Living room
    • Area: 256 Square Feet
    • Dimensions: 16x16
    Heating
    • Central, Electric
    Cooling
    • Central Air, Electric
    Appliances
    • Included: Dishwasher, Electric Oven, Electric Range
    Features
    • Ceiling Fan(s), Extra Closets, In-Law Floorplan, Walk-In Closet(s), High Speed Internet
    • Flooring: Wood, Tile
    • Basement: Finished
    • Number of fireplaces: 2
    • Fireplace features: Electric, Wood Burning
    Interior area
    • Total structure area: 2,761
    • Total interior livable area: 2,761 sqft
    • Finished area above ground: 1,741
    • Finished area below ground: 1,020

    Property

    Parking
    • Total spaces: 3
    • Parking features: Attached
    • Carport spaces: 3
    Features
    • Levels: Three Or More
    • Stories: 2
    • Patio & porch: Porch, Covered
    • Has private pool: Yes
    • Pool features: Above Ground
    • Waterfront features: Creek
    Lot
    • Size: 15.50 Acres
    • Features: Sloped
    Details
    • Parcel number: 041064 00608 00004064
    • Special conditions: Standard

    Construction

    Type & style
    • Home type: SingleFamily
    • Architectural style: Cape Cod
    • Property subtype: Single Family Residence, Residential
    Materials
    • Brick
    Condition
    • New construction: No
    • Year built: 1999

    Utilities & green energy

    • Sewer: Septic Tank
    • Water: Well
    • Utilities for property: Electricity Available

    Community & neighborhood

    Location
    • Region: Lyles
    • Subdivision: Natchez Trace

    Price history

    DateEventPrice
    2/9/2024Sold$735,000-8%$266/sqft
    Source: RealTracs MLS as distributed by MLS GRID #2587516 Report a problem
    1/7/2024Contingent$799,000$289/sqft
    Source: RealTracs MLS as distributed by MLS GRID #2587516 Report a problem
    1/3/2024Price change$799,000-5.9%$289/sqft
    Source: RealTracs MLS as distributed by MLS GRID #2587516 Report a problem
    12/8/2023Price change$849,000-5.6%$307/sqft
    Source: RealTracs MLS as distributed by MLS GRID #2587516 Report a problem
    11/17/2023Listed for sale$899,000-25.1%$326/sqft
    Source: RealTracs MLS as distributed by MLS GRID #2587516 Report a problem
    7/4/2023Listing removed--
    Source: Owner Report a problem
    5/3/2023Price change$1,200,000+20%$435/sqft
    Source: Owner Report a problem
    2/10/2023Listed for sale$1,000,000+287.6%$362/sqft
    Source: Owner Report a problem
    2/25/2010Sold$258,000+2.2%$93/sqft
    Source: Public Record Report a problem
    6/21/2007Sold$252,500+492.1%$91/sqft
    Source: Public Record Report a problem
    6/13/1997Sold$42,648$15/sqft
    Source: Public Record Report a problem

    Public tax history

    YearProperty taxesTax assessment
    2025$2,703 +3.5%$101,600
    2024$2,611 +53.9%$101,600 +39.7%
    2023$1,697 $72,750
    2022$1,697 $72,750 +16.9%
    2021-- $62,250
    2020-- $62,250
    2018$3,486 $62,250 +4.2%
    2017$3,486 +98.5%$59,725
    2016$1,756 $59,725
    2014$1,756 $59,725
    2013-- $59,725 +15.4%
    2012$1,242 $51,757
    2011$1,242 +0.1%$51,757
    2010$1,241 +1.4%$51,757 +1.4%
    2009$1,225 $51,060
    2008-- $51,060 +12.8%
    2007$1,317 +3.9%$45,247
    2006$1,267 -2.4%$45,247 -2.4%
    2005$1,299 $46,378
    2004$1,299 +19.1%$46,378 +12.3%
    2002$1,091 $41,308
    2001-- $41,308 -75%
    2000-- $165,231

    Find assessor info on the county website

    Neighborhood: 37098

    Nearby schools

    GreatSchools rating
    Schools provided by the listing agent
    • Elementary: East Hickman Elementary
    • Middle: East Hickman Middle School
    • High: East Hickman High School

    Source: RealTracs MLS as distributed by MLS GRID. This data may not be complete. We recommend contacting the local school district to confirm school assignments for this home.

    Get pre-qualified for a loan
    At Zillow Home Loans, we can pre-qualify you in as little as 5 minutes with no impact to your credit score.

    An equal housing lender. NMLS #10287.