Skip main navigation
Off market
  • $1,226,700

    9545 La Costa Ln, Lone Tree, CO 80124

    6beds
    5,411sqft
    SingleFamily
    Built in 1992
    0.28 Acres Lot
    $1,226,700 Zestimate®
    $227/sqft
    $7,002 Estimated rent

    Home value

    $1,226,700

    $1.15M - $1.31M

    $7,002/mo

    Zestimate® history
    Loading
    Loading...

    Owner options

    List your home for rent

    $7,002/mo

    Rent Zestimate®

    Find your next renter with Zillow Rental Manager. Plus, with online applications, you can quickly screen prospective tenants – for free.

    Learn more

    $7,002/mo

    Rent Zestimate®

    Refinance and save

    $5,838/mo

    Est. payment

    Refinancing to a lower rate could help reduce your monthly payments and save thousands over the life of the loan.

    See today's rates

    $5,838/mo

    Est. payment

    Explore your selling options

    Work with a Zillow partner agent

    Leverage their expertise and Zillow's premium Showcase listings to get your home seen by more buyers.

    Get started

    List with your own agent

    Get your home in front of millions of buyers by listing it on Zillow.

    Learn how to do it

    Sell it yourself

    Take full control of how buyers see your home on Zillow by listing For Sale by Owner (FSBO).

    List your home

    What's special

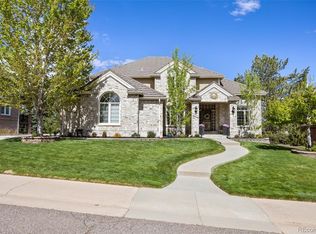
    A sense of openness fills this luxurious home in the popular Ridgeview neighborhood in Lone Tree. The 2-story offers 6 bedrooms, 6 baths, over 5,300 finished square feet and a light, airy interior. From the solid oak floors to the elegant curved staircase, the wide-open, 2-story foyer makes a grand impression upon entering the home. The living and dining rooms are accented with crown molding, new carpet and charming bay windows. Designed to make entertaining easy, the remodeled kitchen features upgraded cabinetry, slab granite countertops, center island with breakfast bar seating, eat-in area, stainless appliances and walk-in pantry. The spacious family room offers 18' ceilings and is is the perfect gathering space with a floor to ceiling brick fireplace and a wall of expansive windows (with UV treatment for privacy) and views of the lush backyard. The home also boasts a guest bedroom/large home office (room for 2 desks), 3/4 bath and large laundry room on the main level. A special feature of this home is that it has 4 bedrooms on the upper level, each with a private ensuite bathroom and walk-in closet. The enormous master suite offers serenity and comfort with vaulted ceilings, dual walk-in closets and a large sitting area. The stylish remodeled master bath hosts a granite vanity, skylight, soaking tub and a beautiful frameless shower. Additional living space can be found in the finished lower level with a wrap-around recreation room with plenty of room for a pool or ping pong table. There is also a ¾ bath, built-in wet bar and a non conforming 6th bedroom or fitness room. With a secluded, quiet lot surrounded by towering trees, the property offers exceptional outdoor living. The backyard features a deck, flagstone path and awesome wood playset. This is a prime Lone Tree location with easy access to major shopping, dining and entertainment. You are close to Skyridge Medical Center, Charles Schwab, Lone Tree Arts Center and Sweetwater Park with free outdoor concerts

    This property is off market, which means it's not currently listed for sale or rent on Zillow. This may be different from what's available on other websites or public sources.

    Facts & features

    Interior

    Bedrooms & bathrooms
    • Bedrooms: 6
    • Bathrooms: 6
    • Full bathrooms: 2
    • 3/4 bathrooms: 4
    Heating
    • Other, Gas
    Cooling
    • Central
    Appliances
    • Included: Dishwasher, Garbage disposal, Microwave, Range / Oven, Refrigerator
    Features
    • Ceiling Fan(s), Wet Bar, Kitchen Island, Pantry, Walk-In Closet(s), Vaulted Ceiling(s), Granite Counters, Breakfast Nook, Eat-in Kitchen, Entrance Foyer, Open Floorplan, Master Suite, Five Piece Bath
    • Flooring: Tile
    • Windows: Double Pane Windows, Skylight(s)
    • Basement: Finished
    • Has fireplace: Yes
    • Fireplace features: Gas, Family Room
    Interior area
    • Total interior livable area: 5,411 sqft
    • Finished area below ground: 1772.00

    Property

    Parking
    • Total spaces: 3
    • Parking features: Garage - Attached
    Features
    • Patio & porch: Patio
    • Exterior features: Wood, Brick
    • Fencing: Full
    Lot
    • Size: 0.28 Acres
    • Features: Landscaped, Sprinklers In Front, Sprinklers In Rear
    Details
    • Parcel number: 223109303005

    Construction

    Type & style
    • Home type: SingleFamily
    • Architectural style: Traditional
    Materials
    • Frame
    • Roof: Tile
    Condition
    • Year built: 1992

    Utilities & green energy

    • Sewer: Public Sewer
    • Water: Public

    Community & neighborhood

    Security
    • Security features: Smoke Detector(s)
    Location
    • Region: Lone Tree

    HOA & financial

    HOA
    • Has HOA: Yes
    • HOA fee: $18 monthly

    Other

    Other facts
    • Flooring: Wood, Carpet
    • Sewer: Public Sewer
    • WaterSource: Public
    • Heating: Forced Air, Natural Gas
    • RoadSurfaceType: Paved
    • Roof: Concrete
    • Appliances: Dishwasher, Refrigerator, Disposal, Humidifier, Microwave, Cooktop, Self Cleaning Oven, Oven, Smart Appliances
    • AssociationYN: true
    • FireplaceYN: true
    • InteriorFeatures: Ceiling Fan(s), Wet Bar, Kitchen Island, Pantry, Walk-In Closet(s), Vaulted Ceiling(s), Granite Counters, Breakfast Nook, Eat-in Kitchen, Entrance Foyer, Open Floorplan, Master Suite, Five Piece Bath
    • Basement: Finished, Sump Pump
    • GarageYN: true
    • AttachedGarageYN: true
    • HeatingYN: true
    • CoolingYN: true
    • PatioAndPorchFeatures: Patio
    • FireplaceFeatures: Gas, Family Room
    • FireplacesTotal: 1
    • RoomsTotal: 19
    • ConstructionMaterials: Frame, Wood Siding, Brick
    • WindowFeatures: Double Pane Windows, Skylight(s)
    • ArchitecturalStyle: Traditional
    • ExteriorFeatures: Playground, Private Yard
    • RentIncludes: Water
    • CoveredSpaces: 3
    • Cooling: Central Air, Attic Fan
    • StructureType: House
    • SecurityFeatures: Smoke Detector(s)
    • Fencing: Full
    • BelowGradeFinishedArea: 1772.00
    • LotFeatures: Landscaped, Sprinklers In Front, Sprinklers In Rear
    • CoListAgentEmail: jennieparson@yahoo.com
    • CoListAgentFullName: Jennifer Parson
    • MlsStatus: Pending
    • Road surface type: Paved

    Price history

    DateEventPrice
    12/16/2020Sold$925,000-0.5%$171/sqft
    Source: Public Record Report a problem
    10/12/2020Pending sale$930,000$172/sqft
    Source: Liv Sotheby's International Realty #7414868 Report a problem
    10/8/2020Listed for sale$930,000+7.5%$172/sqft
    Source: Liv Sotheby's International Realty #7414868 Report a problem
    3/4/2019Sold$865,000-1.4%$160/sqft
    Source: Public Record Report a problem
    1/28/2019Pending sale$877,000$162/sqft
    Source: VILLA REALTY #3016257 Report a problem
    1/24/2019Listed for sale$877,000+2.1%$162/sqft
    Source: VILLA REALTY #3016257 Report a problem
    12/17/2018Listing removed$859,000$159/sqft
    Source: TRELORA #3368218 Report a problem
    10/11/2018Price change$859,000-3.5%$159/sqft
    Source: TRELORA #3368218 Report a problem
    9/27/2018Listed for sale$890,000-3.3%$164/sqft
    Source: TRELORA #3368218 Report a problem
    8/14/2018Listing removed$920,000$170/sqft
    Source: TRELORA #1675491 Report a problem
    7/25/2018Price change$920,000-2.1%$170/sqft
    Source: TRELORA #1675491 Report a problem
    7/18/2018Listed for sale$940,000+104.3%$174/sqft
    Source: TRELORA #1675491 Report a problem
    1/31/2000Sold$460,000+27.9%$85/sqft
    Source: Public Record Report a problem
    6/12/1998Sold$359,542+5.4%$66/sqft
    Source: Public Record Report a problem
    4/1/1997Sold$341,000$63/sqft
    Source: Public Record Report a problem

    Public tax history

    YearProperty taxesTax assessment
    2025$7,433 -1%$73,780 -11.2%
    2024$7,508 +37.5%$83,050 -1%
    2023$5,460 -3.8%$83,860 +39.7%
    2022$5,676 $60,040 -2.8%
    2021-- $61,760 +14.1%
    2020$4,996 +8.4%$54,140
    2019$4,609 -7.9%$54,140 +1.7%
    2018$5,006 +6.9%$53,250
    2017$4,683 +105.8%$53,250 +5%
    2016$2,276 -51.1%$50,700
    2015$4,652 +107.5%$50,700 +8.6%
    2014$2,241 $46,680
    2013-- $46,680 +6.9%
    2012-- $43,660
    2011-- $43,660 -12.5%
    2010-- $49,870 +7.5%
    2009$2,207 $46,400
    2008-- $46,400 +3.6%
    2007-- $44,800
    2006$4,225 +11.2%$44,800 +8%
    2004$3,800 -33.5%$41,470 -3.4%
    2003$5,717 $42,950
    2002-- $42,950 +21.1%
    2001$3,259 -2.8%$35,460 +0%
    2000$3,353 $35,454

    Find assessor info on the county website

    Neighborhood: 80124

    Nearby schools

    GreatSchools rating
    Schools provided by the listing agent
    • Elementary: Eagle Ridge
    • Middle: Cresthill
    • High: Highlands Ranch
    • District: Douglas RE-1

    Source: The MLS. This data may not be complete. We recommend contacting the local school district to confirm school assignments for this home.

    Get a cash offer in 3 minutes
    Find out how much your home could sell for in as little as 3 minutes with a no-obligation cash offer.
    Estimated market value
    $1,226,700
    Get a cash offer in 3 minutes
    Find out how much your home could sell for in as little as 3 minutes with a no-obligation cash offer.
    Estimated market value
    $1,226,700