Beautifully remodeled and meticulously maintained, this home perfectly blends comfort, style, and an exceptional location. The versatile floor plan features both a formal living room and a separate family room ideal for entertaining, relaxing, or working from home. Rich hardwood floors, fresh interior and exterior paint, and quality finishes create a warm, inviting atmosphere throughout. The stunning remodeled kitchen showcases travertine tile flooring, designer cement-like countertops, a stone-tile backsplash, new, custom cabinets, and a charming breakfast nook with magazine-worthy window seating. The spacious primary suite boasts a walk-in closet overlooking the front yard. Additional bedrooms and separate living areas offer room to grow, host guests, or pursue hobbies. Sitting on one of the neighborhood's largest lots over 8,000 sq. ft. the backyard is made for California living: sparkling pool, expansive lawn, covered patio, and peaceful pastoral views. A fenced front yard adds space for pets and play, while a large Tuff Shed provides ample storage. The expansive side yard has enough space to park an RV behind a fenced-in area. Steps from the American River Parkway, enjoy effortless access to biking trails, fishing, kayaking, dining, shopping, and more. Indoor comfort, outdoor enjoyment, and everyday convenience all in one rare find.
Closed
$569,000
9545 Linda Rio Dr, Sacramento, CA 95827
4beds
1,616sqft
Single Family Residence
Built in 1976
8,102 Square Feet Lot
$560,300 Zestimate®
$352/sqft
$3,747 Estimated rent
Home value
$560,300
$510,000 - $616,000
$3,747/mo
Zestimate® history
Owner options
List your home for rent
$3,747/mo
Rent Zestimate®
Find your next renter with Zillow Rental Manager. Plus, with online applications, you can quickly screen prospective tenants – for free.
$3,747/mo
Rent Zestimate®
Refinance and save
$3,809/mo
Est. payment
Refinancing to a lower rate could help reduce your monthly payments and save thousands over the life of the loan.
$3,809/mo
Est. payment
Explore your selling options
Work with a Zillow partner agent
Leverage their expertise and Zillow's premium Showcase listings to get your home seen by more buyers.
Get startedList with your own agent
Get your home in front of millions of buyers by listing it on Zillow.
Learn how to do itSell it yourself
Take full control of how buyers see your home on Zillow by listing For Sale by Owner (FSBO).
List your homeWhat's special
Sparkling poolBeautifully remodeledQuality finishesSpacious primary suitePeaceful pastoral viewsStone-tile backsplashTravertine tile flooring
Zillow last checked:
Listing updated:
Listed by:
Nancy Adinolfe DRE #02026319 916-841-3800,
Re/Max Gold Fair Oaks
Bought with:
Nancy Jenson, DRE #02009731
Coldwell Banker Realty
Source: MetroList Services of CA,MLS#: 226081178Originating MLS: MetroList Services, Inc.
Facts & features
Interior
Bedrooms & bathrooms
- Bedrooms: 4
- Bathrooms: 3
- Full bathrooms: 2
- Partial bathrooms: 1
Rooms
- Room types: Den, Dining Room, Family Room, Kitchen
Primary bedroom
- Features: Closet, Walk-In Closet
Primary bathroom
- Features: Closet, Walk-In Closet(s)
Dining room
- Features: Breakfast Nook, Bar, Dining/Family Combo, Dining/Living Combo, Formal Area
Kitchen
- Features: Breakfast Area, Pantry Cabinet, Pantry Closet, Concrete Counter, Stone Counters, Kitchen/Family Combo
Heating
- Central
Cooling
- Central Air
Appliances
- Included: Free-Standing Gas Range, Free-Standing Refrigerator, Built-In Gas Oven, Built-In Gas Range, Range Hood, Dishwasher, Disposal, Microwave
- Laundry: In Garage
Features
- Flooring: Carpet, Tile, Wood
- Number of fireplaces: 1
- Fireplace features: Brick
Interior area
- Total structure area: 0
- Total interior livable area: 1,616 sqft
Property
Parking
- Total spaces: 2
- Parking features: Attached, Garage Door Opener, Garage Faces Front, Guest, Driveway, Level Driveway/Sidewalks
- Attached garage spaces: 2
- Has uncovered spaces: Yes
Features
- Levels: Two
- Stories: 2
- Has private pool: Yes
- Pool features: In Ground
- Fencing: Back Yard,Fenced,Front Yard,Full
Lot
- Size: 8,102 Square Feet
- Features: Auto Sprinkler F&R, Landscape Back, Landscape Front, Low Maintenance
- Topography: Level,Level
Details
- Additional structures: Shed(s), Storage, Workshop
- Parcel number: 07505340020000
- Zoning: RD-5
- Special conditions: Standard
Construction
Type & style
- Home type: SingleFamily
- Architectural style: Bungalow,Contemporary
- Property subtype: Single Family Residence
Materials
- Plaster, Concrete, Stucco
- Foundation: Concrete, Slab
- Roof: Composition
Condition
- Year built: 1976
Utilities & green energy
- Electric: 220 Volts
- Sewer: Sewer in Street
- Water: Public
- Utilities for property: Public, Sewer In & Connected
Community & HOA
Location
- Region: Sacramento
Financial & listing details
- Price per square foot: $352/sqft
- Tax assessed value: $204,890
- Price range: $569K - $569K
- Date on market: 9/20/2026
- Road surface type: Paved, Paved Sidewalk
Price history
| Date | Event | Price |
|---|---|---|
| 8/17/2026 | Sold | $569,000-1%$352/sqft |
Source: MetroList Services of CA #226081178 Report a problem | ||
| 7/28/2026 | Pending sale | $575,000$356/sqft |
Source: MetroList Services of CA #226081178 Report a problem | ||
| 6/25/2026 | Listed for sale | $575,000+109.9%$356/sqft |
Source: MetroList Services of CA #226081178 Report a problem | ||
| 2/17/2017 | Sold | $274,000+75.6%$170/sqft |
Source: Public Record Report a problem | ||
| 10/24/2008 | Sold | $156,000-58.4%$97/sqft |
Source: Public Record Report a problem | ||
| 12/14/2006 | Sold | $375,000+37.9%$232/sqft |
Source: Public Record Report a problem | ||
| 10/8/2003 | Sold | $272,000+87.6%$168/sqft |
Source: Public Record Report a problem | ||
| 4/5/2000 | Sold | $145,000+29.5%$90/sqft |
Source: MetroList Services of CA #152002013 Report a problem | ||
| 4/30/1996 | Sold | $112,000$69/sqft |
Source: Public Record Report a problem | ||
Public tax history
| Year | Property taxes | Tax assessment |
|---|---|---|
| 2026 | -- | $204,890 +2% |
| 2025 | $4,286 +1.3% | $200,873 +2% |
| 2024 | $4,231 +1.4% | $196,936 +2% |
| 2023 | $4,174 +1.3% | $193,075 +2% |
| 2022 | $4,122 +2.7% | $189,290 +2% |
| 2021 | $4,015 -0.4% | $185,579 +1% |
| 2020 | $4,030 +1.2% | $183,677 +2% |
| 2019 | $3,981 +1.4% | $180,077 +2% |
| 2018 | $3,924 +81.4% | $176,547 +2% |
| 2017 | $2,164 +5.6% | $173,086 +2% |
| 2016 | $2,049 +4.2% | $169,693 +1.5% |
| 2015 | $1,966 | $167,145 +2% |
| 2014 | $1,966 | $163,871 +9.6% |
| 2013 | -- | $149,460 +13% |
| 2012 | -- | $132,267 -4% |
| 2011 | -- | $137,778 -8% |
| 2010 | -- | $149,759 -52.7% |
| 2008 | -- | $316,403 -15.6% |
| 2007 | -- | $375,000 +32.5% |
| 2006 | -- | $282,988 +2% |
| 2005 | -- | $277,440 +2% |
| 2004 | -- | $272,000 +75.9% |
| 2003 | -- | $154,601 +2% |
| 2002 | -- | $151,571 +2% |
| 2001 | -- | $148,600 +22.8% |
| 2000 | -- | $121,054 |
Find assessor info on the county website
Neighborhood: 95827
Nearby homes
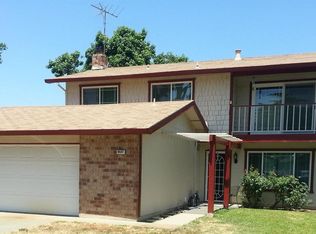
- $536,0004 bd3 ba1.5k sqft9537 Linda Rio Dr, Sacramento, CA 95827Off Market
- $475,0003 bd2 ba1.8k sqft9490 Saint Louis Way, Sacramento, CA 95827Sold

- $430,8003 bd1 ba1.1k sqft9484 Saint Louis Way, Sacramento, CA 95827Off Market
- $588,9004 bd2 ba2.1k sqft9541 Linda Rio Dr, Sacramento, CA 95827Off Market
- $511,6004 bd2 ba1.5k sqft9498 Saint Louis Way, Sacramento, CA 95827Off Market
- $420,1003 bd2 ba1.2k sqft9480 Saint Louis Way, Sacramento, CA 95827Off Market
- $426,6003 bd2 ba1.1k sqft9544 Linda Rio Dr, Sacramento, CA 95827Off Market
- $527,2006 bd3 ba2.4k sqft9533 Linda Rio Dr, Sacramento, CA 95827Off Market
Nearby schools
GreatSchools rating
- 6/10O. W. Erlewine Elementary SchoolGrades: K-6Distance: 0.9 mi
- 2/10Albert Einstein Middle SchoolGrades: 7-8Distance: 1.6 mi
- 5/10Rosemont High SchoolGrades: 9-12Distance: 2.1 mi
Get a cash offer in 3 minutes
Find out how much your home could sell for in as little as 3 minutes with a no-obligation cash offer.
Estimated market value
$560,300
Get a cash offer in 3 minutes
Find out how much your home could sell for in as little as 3 minutes with a no-obligation cash offer.
Estimated market value
$560,300
- California
- Sacramento County
- La Riviera
- 95827
- 9545 Linda Rio Dr
