Welcome to this beautifully renovated home, offering a bright, open floorplan with three spacious bedrooms on the main level, including a private primary suite. The modern kitchen features sleek quartz countertops and flows seamlessly into the light-filled living area, highlighted by durable LVP flooring, perfect for everyday living and entertaining.
The finished basement offers incredible flex space, including a versatile bonus room, and a non-conforming bedroom with 3/4 bath, ideal for a home office, gym, or guest retreat.
Step outside through a brand-new sliding glass door to a private backyard oasis with mountain views, a split-level design perfect for gardening and entertaining, and fruit trees that add charm and functionality. Enjoy the large covered porch, perfect for outdoor dining or relaxing. The front yard features fresh sod for polished curb appeal.
Nestled on a quiet, low-traffic stretch of Lowell Blvd, this location offers a strong sense of community, regular snow removal, and peace of mind. Just a short walk to Hyland Hills Golf Course, Carroll Butts Park, the Hyland Hills Sports Center, and Carroll Butts Aquatic Center, you can enjoy recreation and nature right at your doorstep.
Sold for $600,000
$600,000
9545 Lowell Boulevard, Westminster, CO 80031
4beds
2,332sqft
Single Family Residence
Built in 1972
7,700 Square Feet Lot
$591,600 Zestimate®
$257/sqft
$3,155 Estimated rent
Home value
$591,600
$550,000 - $633,000
$3,155/mo
Zestimate® history
Owner options
List your home for rent
$3,155/mo
Rent Zestimate®
Find your next renter with Zillow Rental Manager. Plus, with online applications, you can quickly screen prospective tenants – for free.
$3,155/mo
Rent Zestimate®
Refinance and save
$2,852/mo
Est. payment
Refinancing to a lower rate could help reduce your monthly payments and save thousands over the life of the loan.
$2,852/mo
Est. payment
Explore your selling options
Work with a Zillow partner agent
Leverage their expertise and Zillow's premium Showcase listings to get your home seen by more buyers.
Get startedList with your own agent
Get your home in front of millions of buyers by listing it on Zillow.
Learn how to do itSell it yourself
Take full control of how buyers see your home on Zillow by listing For Sale by Owner (FSBO).
List your homeWhat's special
Zillow last checked:
Listing updated:
Listed by:
Elizabeth Zimmermann 720-443-3455 elizabeth.zimmermann@redfin.com,
Redfin Corporation
Bought with:
Meredith Richardson, 100077230
8z Real Estate
Source: REcolorado as distributed by MLS GRID,MLS#: 4023281
Facts & features
Interior
Bedrooms & bathrooms
- Bedrooms: 4
- Bathrooms: 3
- Full bathrooms: 1
- 3/4 bathrooms: 2
- Main level bathrooms: 2
- Main level bedrooms: 3
Bedroom
- Description: Carpet
- Level: Main
- Area: 99 Square Feet
- Dimensions: 9 x 11
Bedroom
- Description: Carpet
- Level: Main
- Area: 100 Square Feet
- Dimensions: 10 x 10
Bedroom
- Description: Non Conforming Window, Carpet, Attached Bath
- Level: Basement
- Area: 182 Square Feet
- Dimensions: 13 x 14
Bathroom
- Description: Tile Floors, Shower/Tub Combo
- Level: Main
- Area: 48 Square Feet
- Dimensions: 6 x 8
Bathroom
- Description: Tile Floors, Walk In Shower, Attached To Basement Bedroom
- Level: Basement
- Area: 45 Square Feet
- Dimensions: 5 x 9
Other
- Description: Carpet, En Suite Bath
- Level: Main
- Area: 143 Square Feet
- Dimensions: 11 x 13
Other
- Description: Tile Floors, Walk In Shower
- Level: Main
- Area: 40 Square Feet
- Dimensions: 5 x 8
Bonus room
- Description: Carpet
- Level: Basement
- Area: 442 Square Feet
- Dimensions: 13 x 34
Dining room
- Description: Lvp Flooring, Door To Backyard
- Level: Main
- Area: 198 Square Feet
- Dimensions: 11 x 18
Kitchen
- Description: Lvp Flooring, Quartz Countertops, Stainless Steel Appliances, Counter Seating
- Level: Main
- Area: 132 Square Feet
- Dimensions: 11 x 12
Laundry
- Description: Unfinished Utility Room
- Level: Basement
Living room
- Description: Lvp Flooring
- Level: Main
- Area: 224 Square Feet
- Dimensions: 14 x 16
Heating
- Forced Air
Cooling
- Evaporative Cooling
Appliances
- Included: Dishwasher, Disposal, Dryer, Gas Water Heater, Microwave, Oven, Range, Refrigerator, Washer
Features
- Ceiling Fan(s), High Speed Internet, Open Floorplan, Primary Suite, Quartz Counters
- Flooring: Carpet, Tile, Vinyl
- Windows: Double Pane Windows
- Basement: Bath/Stubbed,Daylight,Finished,Interior Entry
- Common walls with other units/homes: No Common Walls
Interior area
- Total structure area: 2,332
- Total interior livable area: 2,332 sqft
- Finished area above ground: 1,346
- Finished area below ground: 854
Property
Parking
- Total spaces: 4
- Parking features: Concrete, Lighted, Garage Door Opener
- Attached garage spaces: 2
- Details: Off Street Spaces: 2
Features
- Levels: One
- Stories: 1
- Patio & porch: Covered, Patio
- Exterior features: Garden, Private Yard, Rain Gutters
- Fencing: Full
- Has view: Yes
- View description: Mountain(s)
Lot
- Size: 7,700 Square Feet
- Features: Landscaped, Many Trees
Details
- Parcel number: R0047753
- Special conditions: Standard
Construction
Type & style
- Home type: SingleFamily
- Property subtype: Single Family Residence
Materials
- Brick, Frame, Vinyl Siding
Condition
- Updated/Remodeled
- Year built: 1972
Utilities & green energy
- Electric: 110V
- Sewer: Public Sewer
- Water: Public
- Utilities for property: Cable Available, Electricity Connected, Internet Access (Wired), Natural Gas Connected, Phone Available
Community & HOA
Community
- Security: Carbon Monoxide Detector(s), Smoke Detector(s)
- Subdivision: Sunset Ridge
HOA
- Has HOA: No
Location
- Region: Westminster
Financial & listing details
- Price per square foot: $257/sqft
- Tax assessed value: $543,000
- Annual tax amount: $3,471
- Date on market: 8/8/2025
- Listing terms: Cash,Conventional,FHA,VA Loan
- Exclusions: Decorative Wall Shelving, Decorative Firefighter Plaque, Tv Mounts & Tvs, Chandelier In Guest Room, Curtains In Primary Bedroom, All Personal Property
- Ownership: Individual
- Electric utility on property: Yes
- Road surface type: Paved
Price history
| Date | Event | Price |
|---|---|---|
| 12/1/2025 | Sold | $600,000$257/sqft |
Source:  REcolorado as distributed by MLS GRID #4023281 Report a problem REcolorado as distributed by MLS GRID #4023281 Report a problem | ||
| 11/7/2025 | Pending sale | $600,000$257/sqft |
Source: REcolorado as distributed by MLS GRID #4023281 Report a problem | ||
| 10/31/2025 | Price change | $600,000-2.9%$257/sqft |
Source: REcolorado as distributed by MLS GRID #4023281 Report a problem | ||
| 10/1/2025 | Price change | $618,000-1.1%$265/sqft |
Source: REcolorado as distributed by MLS GRID #4023281 Report a problem | ||
| 8/28/2025 | Price change | $625,000-3.1%$268/sqft |
Source: REcolorado as distributed by MLS GRID #4023281 Report a problem | ||
| 8/8/2025 | Listed for sale | $645,000+18.3%$277/sqft |
Source: REcolorado as distributed by MLS GRID #4023281 Report a problem | ||
| 11/2/2022 | Sold | $545,000+48.3%$234/sqft |
Source: Public Record Report a problem | ||
| 3/2/2022 | Sold | $367,500+73.8%$158/sqft |
Source: Public Record Report a problem | ||
| 7/18/2006 | Sold | $211,500+76.3%$91/sqft |
Source: Public Record Report a problem | ||
| 2/18/1994 | Sold | $120,000$51/sqft |
Source: Public Record Report a problem | ||
Public tax history
| Year | Property taxes | Tax assessment |
|---|---|---|
| 2025 | $3,471 +0.8% | $33,940 -15% |
| 2024 | $3,443 +43.1% | $39,920 |
| 2023 | $2,405 -2.9% | $39,920 +68.5% |
| 2022 | $2,476 | $23,690 -2.8% |
| 2021 | -- | $24,360 +1.2% |
| 2020 | $2,458 | $24,060 -0.2% |
| 2019 | $2,458 +32.9% | $24,110 +34.6% |
| 2018 | $1,849 | $17,910 |
| 2017 | $1,849 | $17,910 +25.4% |
| 2016 | -- | $14,280 |
| 2015 | $1,336 | $14,280 +3.6% |
| 2014 | -- | $13,780 |
| 2013 | -- | $13,780 -6% |
| 2012 | -- | $14,660 |
| 2011 | -- | $14,660 -1.9% |
| 2010 | -- | $14,940 |
| 2009 | -- | $14,940 -8.6% |
| 2008 | -- | $16,340 |
| 2007 | -- | $16,340 -1.6% |
| 2006 | -- | $16,600 |
| 2005 | -- | $16,600 +10.4% |
| 2004 | -- | $15,040 |
| 2003 | $1,329 +23.7% | $15,040 -1.6% |
| 2002 | $1,075 +0.9% | $15,280 +11.5% |
| 2001 | $1,065 | $13,710 |
| 2000 | -- | $13,710 |
Find assessor info on the county website
Neighborhood: 80031
Nearby homes
- $489,8004 bd2 ba1.6k sqft9535 Lowell Blvd, Westminster, CO 80031Off Market
- $461,4003 bd2 ba1.6k sqft9555 Lowell Blvd, Westminster, CO 80031Off Market
- $538,2003 bd4 ba1.5k sqft9525 Lowell Blvd, Westminster, CO 80031Off Market
- $572,5004 bd3 ba1.9k sqft9530 Meade St, Westminster, CO 80031Off Market
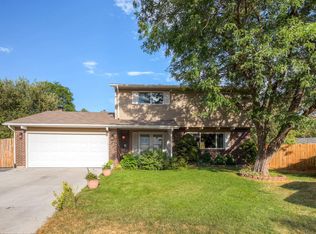
- $453,5003 bd1 ba1.4k sqft9550 Meade St, Westminster, CO 80031Off Market
- $510,9003 bd3 ba2.3k sqft9540 Meade St, Westminster, CO 80031Off Market
- $552,5004 bd3 ba2.2k sqft9565 Lowell Blvd, Westminster, CO 80031Off Market
- $--3 bd3 ba2.3k sqft9565 Lowell Blvd #1, Westminster, CO 80031Off Market
Nearby schools
GreatSchools rating
- 5/10Sunset Ridge Elementary SchoolGrades: PK-8Distance: 0.3 mi
- 2/10Westminster High SchoolGrades: 9-12Distance: 3.4 mi
Schools provided by the listing agent
- Elementary: Sunset Ridge
- Middle: Shaw Heights
- High: Westminster
- District: Westminster Public Schools
Source: REcolorado as distributed by MLS GRID. This data may not be complete. We recommend contacting the local school district to confirm school assignments for this home.
Get a cash offer in 3 minutes
Find out how much your home could sell for in as little as 3 minutes with a no-obligation cash offer.
Estimated market value
$591,600
Get a cash offer in 3 minutes
Find out how much your home could sell for in as little as 3 minutes with a no-obligation cash offer.
Estimated market value
$591,600
- Colorado
- Adams County
- Westminster
- 80031
- 9545 Lowell Boulevard
Nearby cities
Nearby zip codes
Other Westminster Topics
