Beautiful home on a great street in Lake Highlands. This 4 bed, 5 full bath, home features hardwood flooring, an updated kitchen, all bathrooms updated, lots of storage closets, an oversized garage and so much more. As you enter, the dining room opens to a large living space with vaulted ceilings looking out on the patio and pool. The remodeled kitchen features granite counter tops, a gas range cook top, double ovens and SS appliances. The breakfast area has French doors leading to a private patio and pergola with an extra side yard, perfect for a dog run. The addition, done in 2023, added an approximately 1,000 sq. ft. and has 2 living areas (1 down and 1 up) a downstairs mudroom and 2 large upstairs bedrooms each with their own en-suite bathrooms and large walk-in closets. The remodeled primary bedroom suite, completed in 2025, has a completely remodeled bathroom including his and hers closets and doors looking out to the pool. The 5th bedroom was converted to a huge closet complete with custom shelves and drawers, a dressing table and large island. Other improvements include roof replaced, windows replaced, added insulation, both HVAC systems replaced, pool decking and back patio replaced, pool replastered, all pool equipment replaced and turf installed in the backyard. Walking distance to Lake Highlands High School. Don't miss this one!
Sold
Price Unknown
9545 Milltrail Dr, Dallas, TX 75238
4beds
3,631sqft
Single Family Residence
Built in 1974
10,454 Square Feet Lot
$1,017,700 Zestimate®
$--/sqft
$6,141 Estimated rent
Home value
$1,017,700
$926,000 - $1.11M
$6,141/mo
Zestimate® history
Owner options
List your home for rent
$6,141/mo
Rent Zestimate®
Find your next renter with Zillow Rental Manager. Plus, with online applications, you can quickly screen prospective tenants – for free.
$6,141/mo
Rent Zestimate®
Refinance and save
Refinancing to a lower rate could help reduce your monthly payments and save thousands over the life of the loan.
Explore your selling options
Work with a Zillow partner agent
Leverage their expertise and Zillow's premium Showcase listings to get your home seen by more buyers.
Get startedList with your own agent
Get your home in front of millions of buyers by listing it on Zillow.
Learn how to do itSell it yourself
Take full control of how buyers see your home on Zillow by listing For Sale by Owner (FSBO).
List your homeWhat's special
Pool replasteredPrivate patio and pergolaAll bathrooms updatedHardwood flooringWindows replacedHis and hers closetsOversized garage
Zillow last checked:
Listing updated:
Listed by:
Max Dunham 0562324 972-387-0300,
Ebby Halliday, REALTORS 972-387-0300
Bought with:
Amy Timmerman
Dave Perry Miller Real Estate
Source: NTREIS,MLS#: 21164758
Facts & features
Interior
Bedrooms & bathrooms
- Bedrooms: 4
- Bathrooms: 5
- Full bathrooms: 5
Primary bedroom
- Level: First
- Dimensions: 18 x 14
Bedroom
- Level: First
- Dimensions: 11 x 14
Bedroom
- Features: En Suite Bathroom, Walk-In Closet(s)
- Level: Second
- Dimensions: 12 x 20
Bedroom
- Features: En Suite Bathroom, Walk-In Closet(s)
- Level: Second
- Dimensions: 12 x 20
Breakfast room nook
- Level: First
- Dimensions: 11 x 11
Dining room
- Level: First
- Dimensions: 12 x 14
Kitchen
- Features: Breakfast Bar, Built-in Features, Eat-in Kitchen, Stone Counters
- Level: First
- Dimensions: 10 x 13
Living room
- Level: First
- Dimensions: 21 x 17
Living room
- Level: First
- Dimensions: 17 x 12
Living room
- Level: Second
- Dimensions: 20 x 11
Utility room
- Features: Built-in Features
- Level: First
- Dimensions: 5 x 7
Heating
- Central, Natural Gas
Cooling
- Central Air, Ceiling Fan(s), Electric
Appliances
- Included: Built-In Gas Range, Double Oven, Dishwasher, Electric Oven, Disposal
- Laundry: Electric Dryer Hookup
Features
- Built-in Features, Decorative/Designer Lighting Fixtures, Granite Counters, High Speed Internet, Open Floorplan, Walk-In Closet(s), Wired for Sound
- Flooring: Carpet, Ceramic Tile, Wood
- Windows: Shutters, Window Coverings
- Has basement: No
- Number of fireplaces: 1
- Fireplace features: Gas
Interior area
- Total interior livable area: 3,631 sqft
Property
Parking
- Total spaces: 2
- Parking features: Alley Access, Garage, Garage Door Opener, Garage Faces Rear
- Attached garage spaces: 2
Features
- Levels: Two
- Stories: 2
- Exterior features: Courtyard, Dog Run, Rain Gutters
- Pool features: In Ground, Pool
- Fencing: Wood
Lot
- Size: 10,454 Square Feet
- Dimensions: 85 x 120
- Features: Interior Lot, Landscaped, Few Trees
Details
- Parcel number: 00000791139200000
Construction
Type & style
- Home type: SingleFamily
- Architectural style: Traditional,Detached
- Property subtype: Single Family Residence
Materials
- Brick
- Foundation: Slab
- Roof: Composition
Condition
- Year built: 1974
Utilities & green energy
- Sewer: Public Sewer
- Water: Public
- Utilities for property: Sewer Available, Water Available
Community & HOA
Community
- Features: Curbs
- Subdivision: Royal Highlands
HOA
- Has HOA: No
Location
- Region: Dallas
Financial & listing details
- Tax assessed value: $826,000
- Annual tax amount: $19,773
- Date on market: 1/28/2026
- Cumulative days on market: 17 days
- Listing terms: Cash,Conventional
Price history
| Date | Event | Price |
|---|---|---|
| 3/20/2026 | Sold | -- |
Source: NTREIS #21164758 Report a problem | ||
| 2/25/2026 | Pending sale | $1,099,000$303/sqft |
Source: NTREIS #21164758 Report a problem | ||
| 2/15/2026 | Contingent | $1,099,000$303/sqft |
Source: NTREIS #21164758 Report a problem | ||
| 1/28/2026 | Listed for sale | $1,099,000$303/sqft |
Source: NTREIS #21164758 Report a problem | ||
Public tax history
| Year | Property taxes | Tax assessment |
|---|---|---|
| 2025 | $7,989 +9.6% | $826,000 -2.1% |
| 2024 | $7,292 +14.3% | $843,910 +17.6% |
| 2023 | $6,381 +23.9% | $717,540 +38.8% |
| 2022 | $5,151 +4.9% | $516,900 +17% |
| 2021 | $4,910 -0.8% | $441,610 |
| 2020 | $4,947 +9.5% | $441,610 +3.2% |
| 2019 | $4,520 +9.2% | $427,840 +10.6% |
| 2018 | $4,138 -45% | $386,910 +12.9% |
| 2017 | $7,529 +10.5% | $342,830 +14.9% |
| 2016 | $6,813 +13% | $298,270 +9.9% |
| 2015 | $6,030 | $271,460 +3.5% |
| 2014 | $6,030 | $262,370 |
| 2013 | -- | -- |
| 2012 | -- | -- |
| 2011 | -- | -- |
| 2010 | -- | -- |
| 2009 | -- | -- |
| 2008 | -- | -- |
| 2007 | -- | -- |
| 2005 | -- | -- |
| 2004 | -- | -- |
| 2003 | -- | -- |
| 2002 | -- | -- |
| 2001 | -- | -- |
Find assessor info on the county website
Neighborhood: 75238
Nearby homes
- $749,3004 bd3 ba3.2k sqft9541 Milltrail Dr, Dallas, TX 75238Off Market
- $797,7004 bd3 ba2.9k sqft9551 Milltrail Dr, Dallas, TX 75238Off Market
- $670,3004 bd3 ba2.9k sqft11301 Ferndale Rd, Dallas, TX 75238Off Market
- $636,6004 bd3 ba2.2k sqft11247 Ferndale Rd, Dallas, TX 75238Off Market
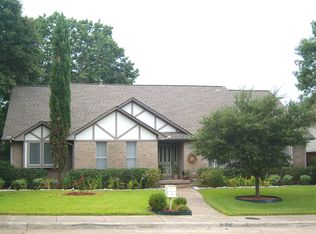
- $753,7003 bd3 ba2.6k sqft11307 Ferndale Rd, Dallas, TX 75238Off Market
- $714,4004 bd2 ba2.8k sqft9535 Milltrail Dr, Dallas, TX 75238Off Market
- $888,9005 bd4 ba3.9k sqft9601 Milltrail Dr, Dallas, TX 75238Off Market
- $--4 bd4 ba3.4k sqft9546 Milltrail Dr, Dallas, TX 75238Sold
Nearby schools
GreatSchools rating
- 6/10Northlake Elementary SchoolGrades: PK-5Distance: 0.4 mi
- 7/10Lake Highlands Middle SchoolGrades: 7-8Distance: 1.1 mi
- 5/10Lake Highlands High SchoolGrades: 9-12Distance: 0.4 mi
Schools provided by the listing agent
- Elementary: Northlake
- Middle: Lake Highlands
- High: Lake Highlands
- District: Richardson ISD
Source: NTREIS. This data may not be complete. We recommend contacting the local school district to confirm school assignments for this home.
Get a cash offer in 3 minutes
Find out how much your home could sell for in as little as 3 minutes with a no-obligation cash offer.
Estimated market value
$1,017,700
Get a cash offer in 3 minutes
Find out how much your home could sell for in as little as 3 minutes with a no-obligation cash offer.
Estimated market value
$1,017,700
- Texas
- Dallas County
- Dallas
- 75238
- 9545 Milltrail Dr
