Skip main navigation
Off market
  • $544,100

    9545 SW Inglewood St, Portland, OR 97225

    3beds
    1,106sqft
    SingleFamily
    Built in 1953
    8,712 Square Feet Lot
    $544,100 Zestimate®
    $492/sqft
    $2,453 Estimated rent

    Home value

    $544,100

    $511,000 - $577,000

    $2,453/mo

    Zestimate® history
    Loading
    Loading...

    Owner options

    List your home for rent

    $2,453/mo

    Rent Zestimate®

    Find your next renter with Zillow Rental Manager. Plus, with online applications, you can quickly screen prospective tenants – for free.

    Learn more

    $2,453/mo

    Rent Zestimate®

    Refinance and save

    $3,271/mo

    Est. payment

    Refinancing to a lower rate could help reduce your monthly payments and save thousands over the life of the loan.

    See today's rates

    $3,271/mo

    Est. payment

    Explore your selling options

    Work with a Zillow partner agent

    Leverage their expertise and Zillow's premium Showcase listings to get your home seen by more buyers.

    Get started

    List with your own agent

    Get your home in front of millions of buyers by listing it on Zillow.

    Learn how to do it

    Sell it yourself

    Take full control of how buyers see your home on Zillow by listing For Sale by Owner (FSBO).

    List your home

    What's special

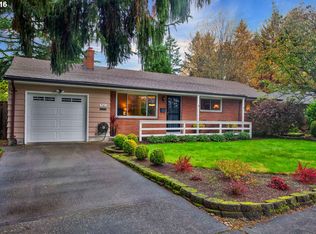
    Charming one level ranch in desirable Cedar Hills.Loaded w/ natural light this home is across from Reservior Park,in a great school district + easy access to Hwy 26.LR w/ wood burning FP + Offer in hand.Call w interest ASAP.HW floors,din room has access to the backyard.Kitch w/newer quartz counters, gas cooking + big picture window.3 bedrms, all w/hardwoods + one full bath w/a soaking tub + subway tile surround. Large fenced backyard w/raised beds, gardens, fire pit. Shop with 220. Classic!

    This property is off market, which means it's not currently listed for sale or rent on Zillow. This may be different from what's available on other websites or public sources.
    Facts & features

    Interior

    Bedrooms & bathrooms
    • Bedrooms: 3
    • Bathrooms: 1
    • Full bathrooms: 1
    • Main level bathrooms: 1
    Heating
    • Forced air, Gas
    Appliances
    • Included: Dishwasher, Garbage disposal, Range / Oven, Refrigerator
    • Laundry: Laundry Room, Inside
    Features
    • Ceiling Fan(s), Garage Door Opener, Soaking Tub, Quartz
    • Flooring: Tile, Hardwood
    • Windows: Vinyl Frames
    • Basement: Crawl Space
    • Has fireplace: Yes
    • Fireplace features: Wood Burning, Living Room, Fire Pit
    Interior area
    • Structure area source: Tax Record
    • Total interior livable area: 1,106 sqft

    Property

    Parking
    • Total spaces: 1
    • Parking features: Garage - Attached
    Accessibility
    • Accessibility features: Handicap Access, One Level
    Features
    • Patio & porch: Covered
    • Exterior features: Brick
    • Fencing: Fenced
    Lot
    • Size: 8,712 sqft
    • Features: Level
    Details
    • Parcel number: 1S111BA02900
    • Zoning: R5

    Construction

    Type & style
    • Home type: SingleFamily
    • Architectural style: Ranch
    Materials
    • wood frame
    • Roof: Composition
    Condition
    • Updated/Remodeled
    • Year built: 1953

    Utilities & green energy

    • Sewer: Public Sewer
    • Water: Public
    • Utilities for property: Natural Gas Connected

    Community & neighborhood

    Location
    • Region: Portland

    HOA & financial

    HOA
    • Has HOA: Yes
    • HOA fee: $10 monthly

    Other

    Other facts
    • Sewer: Public Sewer
    • WaterSource: Public
    • Flooring: Tile, Hardwood Floors, Tile Floor
    • Heating: Forced Air, Fireplace(s)
    • RoadSurfaceType: Paved
    • Zoning: R5
    • Appliances: Dishwasher, Disposal, Gas Water Heater, Plumbed For Ice Maker, Free-Standing Range, Free-Standing Refrigerator, Gas Appliances, Free-Standing Gas Range
    • AssociationYN: true
    • FireplaceYN: true
    • InteriorFeatures: Ceiling Fan(s), Garage Door Opener, Soaking Tub, Quartz
    • ArchitecturalStyle: Ranch
    • GarageYN: true
    • AttachedGarageYN: true
    • HeatingYN: true
    • Utilities: Natural Gas Connected
    • FireplaceFeatures: Wood Burning, Living Room, Fire Pit
    • FireplacesTotal: 1
    • ConstructionMaterials: Brick, Cedar
    • Fencing: Fenced
    • Roof: Composition
    • LotFeatures: Level
    • Basement: Crawl Space
    • MainLevelBathrooms: 1
    • FarmLandAreaUnits: Square Feet
    • ParkingFeatures: Driveway, Attached, On Street
    • ExteriorFeatures: Yard, Garden, Raised Beds
    • OpenParkingYN: true
    • PropertyCondition: Updated/Remodeled
    • LivingAreaSource: tax record
    • AccessibilityFeatures: Handicap Access, One Level
    • LaundryFeatures: Laundry Room, Inside
    • PatioAndPorchFeatures: Covered
    • RoomBedroom2Features: Ceiling Fan(s), Hardwood Floors
    • RoomKitchenFeatures: Dishwasher, Disposal, Free-Standing Range, Gas Appliances, Quartz, Free-Standing Refrigerator
    • RoomBedroom2Level: Main
    • RoomBedroom3Level: Main
    • RoomDiningRoomLevel: Main
    • RoomKitchenLevel: Main
    • RoomLivingRoomLevel: Main
    • RoomMasterBedroomLevel: Main
    • RoomLivingRoomFeatures: Hardwood Floors
    • RoomDiningRoomFeatures: Hardwood Floors
    • RoomMasterBedroomFeatures: Hardwood Floors
    • RoomBedroom3Features: Hardwood Floors
    • BuildingAreaSource: Tax Record
    • CoListAgentEmail: John@DCGPDX.com
    • CoListAgentFullName: John McClain
    • MlsStatus: Pending
    • WindowFeatures: Vinyl Frames
    • AssociationPhone: 503-292-1259
    • AssociationName: Homes Assoc of Cedar Hills
    • Road surface type: Paved

    Price history

    DateEventPrice
    6/19/2020Sold$437,500+3%$396/sqft
    Source: RMLS (OR) #20369614 Report a problem
    5/12/2020Pending sale$424,900$384/sqft
    Source: Keller Williams-PDX Central #20369614 Report a problem
    5/8/2020Listed for sale$424,900+77%$384/sqft
    Source: Keller Williams-PDX Central #20369614 Report a problem
    9/21/2010Sold$240,000-7.3%$217/sqft
    Source: Public Record Report a problem
    7/31/2010Listed for sale$259,000-1.9%$234/sqft
    Source: Worldrelo Inc. #10056554 Report a problem
    1/23/2006Sold$264,000$239/sqft
    Source: Public Record Report a problem

    Public tax history

    YearProperty taxesTax assessment
    2025$4,367 +4.4%$228,810 +3%
    2024$4,184 +6.5%$222,150 +3%
    2023$3,930 +3.5%$215,680 +3%
    2022$3,797 +3.7%$209,400
    2021$3,660 +3.1%--
    2020$3,549 +8%$197,390 +7.8%
    2019$3,287 +3.4%$183,190
    2018$3,180 $183,190 +6.1%
    2017$3,180 +7.5%$172,680 +3%
    2016$2,957 $167,660 +3%
    2015$2,957 +3.5%$162,780 +3%
    2014$2,857 +4%$158,040 +3%
    2013$2,747 +12.2%$153,440 +3%
    2012$2,450 +2.6%$148,980 -37.6%
    2011$2,388 +2.7%$238,870 -1.3%
    2010$2,325 +2.1%$242,120 -4.7%
    2009$2,277 +7.3%$253,990 -12.6%
    2008$2,122 +2.3%$290,550 -2.1%
    2007$2,074 +10.9%$296,700 +12.3%
    2006$1,869 -9.7%$264,310 +22.2%
    2005$2,071 +11%$216,300 +24.1%
    2004$1,865 -6.2%$174,250 +6.1%
    2003$1,989 +13.2%$164,220 +1%
    2002$1,758 +3.3%$162,550 +5.1%
    2001$1,702 +10.4%$154,590 -2.3%
    2000$1,542 $158,280

    Find assessor info on the county website

    Neighborhood: 97225

    Nearby schools

    GreatSchools rating
    Schools provided by the listing agent
    • Elementary: Ridgewood
    • Middle: Cedar Park
    • High: Beaverton

    Source: The MLS. This data may not be complete. We recommend contacting the local school district to confirm school assignments for this home.

    Get a cash offer in 3 minutes
    Find out how much your home could sell for in as little as 3 minutes with a no-obligation cash offer.
    Estimated market value
    $544,100
    Get a cash offer in 3 minutes
    Find out how much your home could sell for in as little as 3 minutes with a no-obligation cash offer.
    Estimated market value
    $544,100