Renovation will be completed in one week - updated photos are coming soon! Located in prestigious Hampton Reserve, this redesign stands in a league of its own-refined, intentional, and rarely seen at this level. Meticulously reimagined as a forever home, it was crafted with purpose, guided by top-tier designers, & built to the highest standards. Every detail reflects permanence, luxury, & lifestyle, resulting in a warm, sophisticated space that feels custom at every turn—because it is. Set in the highly sought-after gated community across from the Governor’s Club, the home offers a rare blend of privacy, prestige, & connectivity. Dual gated access from Concord and Crockett Roads provides convenience, with direct access to Brentwood’s scenic trail system. From the grand marble foyer, you’re surrounded by quality: bespoke millwork, upscale lighting, and carefully chosen materials. A residential elevator offers easy access to all levels, enhancing daily comfort. The primary suite is a retreat, featuring custom closets, Rohl fixtures, a bidet, & spa-grade finishes. The heart of the home—the kitchen—boasts Wolf appliances, a stunning waterfall island, and seamless flow into curated living and dining areas, ideal for quiet mornings or grand entertaining. On the lower level, a state-of-the-art home theatre with heated massage seating, AV system, and custom cabinetry sits beside a wine room perfect for collectors or stylish gatherings. Integrated smart home features include Sonos sound, Lutron lighting, and a high-end AV and security system. Outside, a heated gunite pool with water features creates a private resort feel. Purchased less than a year ago and renovated with no expense spared, this residence exemplifies refined, move-in-ready living. An unexpected job relocation now brings this rare offering to market. It must be experienced in person to fully appreciate the unmatched craftsmanship, purposeful design, and tailored finishes.
Closed
$2,850,000
9545 Sanctuary Pl, Brentwood, TN 37027
5beds
8,221sqft
Single Family Residence, Residential
Built in 2007
0.41 Acres Lot
$2,924,300 Zestimate®
$347/sqft
$7,686 Estimated rent
Home value
$2,924,300
$2.75M - $3.10M
$7,686/mo
Zestimate® history
Owner options
List your home for rent
$7,686/mo
Rent Zestimate®
Find your next renter with Zillow Rental Manager. Plus, with online applications, you can quickly screen prospective tenants – for free.
$7,686/mo
Rent Zestimate®
Refinance and save
$14,455/mo
Est. payment
Refinancing to a lower rate could help reduce your monthly payments and save thousands over the life of the loan.
$14,455/mo
Est. payment
Explore your selling options
Work with a Zillow partner agent
Leverage their expertise and Zillow's premium Showcase listings to get your home seen by more buyers.
Get startedList with your own agent
Get your home in front of millions of buyers by listing it on Zillow.
Learn how to do itSell it yourself
Take full control of how buyers see your home on Zillow by listing For Sale by Owner (FSBO).
List your homeWhat's special
Residential elevatorWaterfall islandHeated gunite poolMarble foyerState-of-the-art home theatreWine roomUpscale lighting
Zillow last checked:
Listing updated:
Listed by:
Bree Hewitt 615-767-6296,
Compass
Bought with:
Nonmls
Realtracs, Inc.
Source: RealTracs MLS as distributed by MLS GRID,MLS#: 2914044
Facts & features
Interior
Bedrooms & bathrooms
- Bedrooms: 5
- Bathrooms: 8
- Full bathrooms: 5
- 1/2 bathrooms: 3
- Main level bedrooms: 2
Other
- Area: 266 Square Feet
- Dimensions: 19x14
Heating
- Central, Dual, Electric, Natural Gas
Cooling
- Central Air, Dual
Appliances
- Included: Double Oven, Electric Oven, Cooktop, Dishwasher, Ice Maker, Refrigerator, Stainless Steel Appliance(s)
- Laundry: Electric Dryer Hookup
Features
- High Speed Internet
- Flooring: Carpet, Wood, Tile
- Basement: Full,Finished
- Number of fireplaces: 3
- Fireplace features: Gas, Great Room
Interior area
- Total structure area: 8,221
- Total interior livable area: 8,221 sqft
- Finished area above ground: 8,221
Property
Parking
- Total spaces: 4
- Parking features: Attached
- Attached garage spaces: 4
Features
- Levels: Three Or More
- Stories: 3
- Patio & porch: Patio, Covered, Porch
Lot
- Size: 0.41 Acres
- Dimensions: 94 x 167
Details
- Parcel number: 094034H C 01800 00016034H
- Special conditions: Standard
Construction
Type & style
- Home type: SingleFamily
- Property subtype: Single Family Residence, Residential
Materials
- Stone
- Roof: Asphalt
Condition
- New construction: No
- Year built: 2007
Utilities & green energy
- Sewer: Public Sewer
- Water: Public
- Utilities for property: Electricity Available, Natural Gas Available, Water Available, Cable Connected
Community & HOA
Community
- Security: Security System
- Subdivision: Hampton Reserve Sec 4
HOA
- Has HOA: Yes
- Services included: Maintenance Grounds
- HOA fee: $1,575 semi-annually
- Second HOA fee: $255 one time
Location
- Region: Brentwood
Financial & listing details
- Price per square foot: $347/sqft
- Tax assessed value: $2,580,700
- Annual tax amount: $9,362
- Date on market: 6/27/2025
- Electric utility on property: Yes
Price history
| Date | Event | Price |
|---|---|---|
| 8/8/2025 | Sold | $2,850,000-5%$347/sqft |
Source:  RealTracs MLS as distributed by MLS GRID #2914044 Report a problem RealTracs MLS as distributed by MLS GRID #2914044 Report a problem | ||
| 7/8/2025 | Contingent | $2,999,995$365/sqft |
Source: RealTracs MLS as distributed by MLS GRID #2914044 Report a problem | ||
| 6/27/2025 | Listed for sale | $2,999,995+33.9%$365/sqft |
Source: RealTracs MLS as distributed by MLS GRID #2914044 Report a problem | ||
| 10/24/2024 | Sold | $2,240,000-2.6%$272/sqft |
Source: RealTracs MLS as distributed by MLS GRID #2698080 Report a problem | ||
| 10/24/2024 | Pending sale | $2,300,000-8%$280/sqft |
Source: RealTracs MLS as distributed by MLS GRID #2698080 Report a problem | ||
| 9/25/2024 | Contingent | $2,499,000$304/sqft |
Source: RealTracs MLS as distributed by MLS GRID #2698080 Report a problem | ||
| 9/10/2024 | Price change | $2,499,000-2%$304/sqft |
Source: RealTracs MLS as distributed by MLS GRID #2698080 Report a problem | ||
| 8/30/2024 | Listed for sale | $2,549,000+118.3%$310/sqft |
Source: RealTracs MLS as distributed by MLS GRID #2698080 Report a problem | ||
| 8/10/2016 | Sold | $1,167,450-8.4%$142/sqft |
Source: RealTracs MLS as distributed by MLS GRID #1730323 Report a problem | ||
| 7/5/2016 | Price change | $1,275,000-1.8%$155/sqft |
Source: RE/MAX Fine Homes #1730323 Report a problem | ||
| 5/17/2016 | Price change | $1,299,000-2%$158/sqft |
Source: RE/MAX Fine Homes #1730323 Report a problem | ||
| 4/29/2016 | Price change | $1,324,900-1.8%$161/sqft |
Source: RE/MAX Fine Homes #1695466 Report a problem | ||
| 4/5/2016 | Price change | $1,349,000-3.6%$164/sqft |
Source: RE/MAX Fine Homes #1695466 Report a problem | ||
| 3/12/2016 | Price change | $1,399,000-4.8%$170/sqft |
Source: RE/MAX Fine Homes #1695466 Report a problem | ||
| 2/15/2016 | Price change | $1,469,000-2%$179/sqft |
Source: RE/MAX Fine Homes #1695466 Report a problem | ||
| 1/27/2016 | Price change | $1,499,000-3.3%$182/sqft |
Source: RE/MAX Fine Homes #1695466 Report a problem | ||
| 10/17/2015 | Listed for sale | $1,550,000-6%$189/sqft |
Source: RE/MAX Fine Homes #1677820 Report a problem | ||
| 5/18/2012 | Listing removed | $1,649,000$201/sqft |
Source: Owner Report a problem | ||
| 3/22/2012 | Price change | $1,649,000-2.9%$201/sqft |
Source: Owner Report a problem | ||
| 3/19/2012 | Listed for sale | $1,699,000+676.2%$207/sqft |
Source: Owner Report a problem | ||
| 8/5/2005 | Sold | $218,900$27/sqft |
Source: Public Record Report a problem | ||
Public tax history
| Year | Property taxes | Tax assessment |
|---|---|---|
| 2025 | $9,613 +2.7% | $645,175 +49.5% |
| 2024 | $9,362 | $431,450 |
| 2023 | $9,362 | $431,450 |
| 2022 | $9,362 | $431,450 |
| 2021 | $9,362 +5.2% | $431,450 +25% |
| 2020 | $8,903 | $345,100 |
| 2019 | $8,903 +2.8% | $345,100 |
| 2018 | $8,662 | $345,100 |
| 2017 | $8,662 | $345,100 |
| 2016 | -- | $345,100 +19.4% |
| 2015 | -- | $288,925 |
| 2014 | -- | $288,925 |
| 2013 | -- | $288,925 |
| 2012 | -- | $288,925 |
| 2011 | -- | $288,925 +425.3% |
| 2007 | $1,513 | $55,000 |
| 2006 | $1,513 | $55,000 |
Find assessor info on the county website
Neighborhood: 37027
Nearby homes
- $3,183,2006 bd10 ba9.5k sqft9543 Sanctuary Pl, Brentwood, TN 37027Off Market
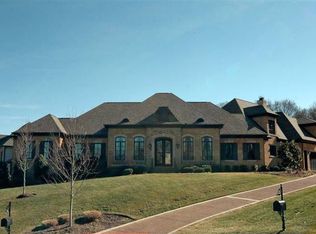
- $2,263,8005 bd6 ba5.6k sqft9547 Sanctuary Pl, Brentwood, TN 37027Off Market

- $1,000,400-- bd-- ba-- sqftSanctuary Pl, Brentwood, TN 37027Off Market
- $3,336,500-- bd-- ba9.4k sqftSanctuary Pl, Brentwood, TN 37027Off Market
- $1,959,800-- bd-- ba-- sqftSanctuary Pl, Brentwood, TN 37027Off Market
- $1,959,800-- bd-- ba-- sqftSanctuary Pl, Brentwood, TN 37027Off Market
- $2,061,6006 bd7 ba6.5k sqft9544 Sanctuary Pl, Brentwood, TN 37027Off Market
- $2,633,7006 bd7 ba8.7k sqft9549 Sanctuary Pl, Brentwood, TN 37027Off Market
Nearby schools
GreatSchools rating
- 9/10Crockett Elementary SchoolGrades: PK-5Distance: 1.4 mi
- 9/10Woodland Middle SchoolGrades: 6-8Distance: 1.3 mi
- 10/10Ravenwood High SchoolGrades: 9-12Distance: 2.2 mi
Schools provided by the listing agent
- Elementary: Crockett Elementary
- Middle: Woodland Middle School
- High: Ravenwood High School
Source: RealTracs MLS as distributed by MLS GRID. This data may not be complete. We recommend contacting the local school district to confirm school assignments for this home.
Get a cash offer in 3 minutes
Find out how much your home could sell for in as little as 3 minutes with a no-obligation cash offer.
Estimated market value
$2,924,300
Get a cash offer in 3 minutes
Find out how much your home could sell for in as little as 3 minutes with a no-obligation cash offer.
Estimated market value
$2,924,300
- Tennessee
- Williamson County
- Brentwood
- 37027
- 9545 Sanctuary Pl
Nearby cities
Nearby zip codes
Other Brentwood Topics
