Welcome to 9545 Vernon Hill Dr, a charming and well-appointed home tucked away on a peaceful cul-de-sac in a desirable neighborhood. This beautiful property combines classic curb appeal, a flexible floor plan, and an unbeatable location — making it the perfect place to call home.
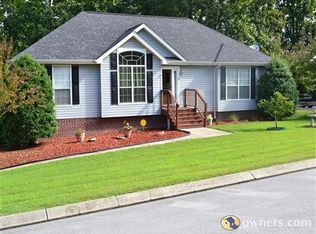
From the moment you arrive, you're greeted by a welcoming front porch, perfect for enjoying your morning coffee or watching the sunset over the quiet street. Inside, the home offers four spacious bedrooms and three and a half bathrooms, providing plenty of space and privacy for family and guests alike. The main living areas are light-filled and inviting, with thoughtful touches throughout that make the home both comfortable and functional.
The home also features a large bonus room and a convenient kitchenette, creating endless possibilities — whether you need a game room, home office, guest suite, or creative studio. With a full half-acre of property, the backyard is expansive and private, offering room for play, entertaining, or simply relaxing in your own outdoor retreat.
For storage and parking, this home delivers on every level: a two-car attached garage at the front, as well as an additional storage garage in the basement, perfect for tools, equipment, or extra vehicles.
One of the best features of this property is its outstanding location. You're just 15 minutes from Cambridge Square, with its shops, dining, and community events, and have easy access to both Highway 75 and Highway 153, offering two convenient routes into Chattanooga. And for those who love the outdoors, you'll be just 10 minutes from scenic Harrison Bay, where you can enjoy boating, fishing, and other aquatic activities.
This home truly offers the perfect balance of space, functionality, and lifestyle — set in a quiet, family-friendly cul-de-sac while still being close to all the amenities and natural beauty the area has to offer.
Don't miss your chance to make 9545 Vernon Hill Dr your next home!
Sold for $459,075
$459,075
9545 Vernon Hill Dr, Ooltewah, TN 37363
4beds
2,986sqft
Single Family Residence
Built in 1998
0.49 Acres Lot
$468,500 Zestimate®
$154/sqft
$2,960 Estimated rent
Home value
$468,500
$436,000 - $501,000
$2,960/mo
Zestimate® history
Owner options
List your home for rent
$2,960/mo
Rent Zestimate®
Find your next renter with Zillow Rental Manager. Plus, with online applications, you can quickly screen prospective tenants – for free.
$2,960/mo
Rent Zestimate®
Refinance and save
$2,733/mo
Est. payment
Refinancing to a lower rate could help reduce your monthly payments and save thousands over the life of the loan.
$2,733/mo
Est. payment
Explore your selling options
Work with a Zillow partner agent
Leverage their expertise and Zillow's premium Showcase listings to get your home seen by more buyers.
Get startedList with your own agent
Get your home in front of millions of buyers by listing it on Zillow.
Learn how to do itSell it yourself
Take full control of how buyers see your home on Zillow by listing For Sale by Owner (FSBO).
List your homeWhat's special
Zillow last checked:
Listing updated:
Listed by:
Asher Black 423-208-4943,
Keller Williams Realty
Bought with:
Amy S Kuehnel, 310536
Horizon Sotheby's International Realty
Source: Greater Chattanooga Realtors,MLS#: 1516481
Facts & features
Interior
Bedrooms & bathrooms
- Bedrooms: 4
- Bathrooms: 4
- Full bathrooms: 3
- 1/2 bathrooms: 1
Primary bedroom
- Level: First
Bedroom
- Level: Second
Bedroom
- Level: Second
Bathroom
- Description: Full Bathroom
- Level: First
Bathroom
- Description: Bathroom Half
- Level: First
Bathroom
- Description: Full Bathroom
- Level: Second
Bathroom
- Description: Full Bathroom
- Level: Basement
Family room
- Level: Basement
Great room
- Level: First
Laundry
- Level: First
Other
- Description: Breakfast Room: Level: First
Other
- Description: Foyer: Level: First
Heating
- Central, Natural Gas
Cooling
- Central Air, Electric, Multi Units
Appliances
- Included: Dishwasher, Free-Standing Electric Range, Gas Water Heater, Microwave
- Laundry: Electric Dryer Hookup, Gas Dryer Hookup, Washer Hookup
Features
- Ceiling Fan(s), Entrance Foyer, Eat-in Kitchen, High Ceilings, Open Floorplan, Primary Downstairs, Wet Bar, Walk-In Closet(s), Tub/shower Combo, Breakfast Room, Plumbed, Whirlpool Tub
- Flooring: Hardwood
- Windows: Insulated Windows
- Basement: Finished,Full,Partial,Unfinished
- Number of fireplaces: 1
- Fireplace features: Gas Log, Great Room
Interior area
- Total structure area: 2,986
- Total interior livable area: 2,986 sqft
- Finished area above ground: 2,986
Property
Parking
- Total spaces: 2
- Parking features: Garage Door Opener, Off Street, Kitchen Level
- Attached garage spaces: 2
Features
- Levels: Two
- Patio & porch: Deck, Patio, Porch, Porch - Covered
- Exterior features: None
Lot
- Size: 0.49 Acres
- Dimensions: 53.61 x 170.53
- Features: Corner Lot, Gentle Sloping, Level, Split Possible, Wooded
Details
- Parcel number: 113o D 049.01
Construction
Type & style
- Home type: SingleFamily
- Property subtype: Single Family Residence
Materials
- Stone, Vinyl Siding
- Foundation: Block
- Roof: Shingle
Condition
- New construction: No
- Year built: 1998
Utilities & green energy
- Sewer: Septic Tank
- Water: Public
- Utilities for property: Electricity Available, Water Available
Community & HOA
Community
- Security: Smoke Detector(s)
- Subdivision: Hamilton on Hunter South
HOA
- Has HOA: No
Location
- Region: Ooltewah
Financial & listing details
- Price per square foot: $154/sqft
- Tax assessed value: $370,500
- Annual tax amount: $1,365
- Date on market: 7/28/2025
- Listing terms: Cash,Conventional,FHA,VA Loan
Price history
| Date | Event | Price |
|---|---|---|
| 9/2/2025 | Sold | $459,075+2%$154/sqft |
Source: Greater Chattanooga Realtors #1516481 Report a problem | ||
| 8/4/2025 | Contingent | $450,000$151/sqft |
Source: Greater Chattanooga Realtors #1516481 Report a problem | ||
| 7/28/2025 | Listed for sale | $450,000+119.5%$151/sqft |
Source: Greater Chattanooga Realtors #1516481 Report a problem | ||
| 9/5/2014 | Sold | $205,000$69/sqft |
Source: Greater Chattanooga Realtors #1214313 Report a problem | ||
| 7/23/2014 | Listed for sale | $205,000+49.1%$69/sqft |
Source: RE/MAX Properties #1214313 Report a problem | ||
| 1/7/1999 | Sold | $137,500$46/sqft |
Source: Public Record Report a problem | ||
Public tax history
| Year | Property taxes | Tax assessment |
|---|---|---|
| 2025 | $1,413 +3.5% | $92,625 +52.8% |
| 2024 | $1,365 | $60,625 |
| 2023 | $1,365 | $60,625 |
| 2022 | $1,365 +0.7% | $60,625 |
| 2021 | $1,356 -5.3% | $60,625 +17.1% |
| 2020 | $1,432 | $51,775 |
| 2019 | $1,432 | $51,775 |
| 2018 | $1,432 -0.6% | $51,775 |
| 2017 | $1,441 +8.9% | $51,775 |
| 2016 | $1,323 | -- |
| 2015 | $1,323 | $47,525 |
| 2014 | $1,323 | -- |
| 2013 | -- | $47,525 -2.3% |
| 2012 | -- | $48,650 |
| 2011 | -- | $48,650 |
| 2010 | -- | $48,650 |
| 2009 | -- | $48,650 +8.5% |
| 2008 | -- | $44,850 |
| 2007 | -- | $44,850 |
| 2006 | -- | $44,850 |
| 2005 | -- | $44,850 +14.6% |
| 2004 | -- | $39,125 |
| 2003 | -- | $39,125 |
| 2002 | -- | $39,125 |
| 2001 | -- | $39,125 +13.6% |
| 2000 | -- | $34,450 |
Find assessor info on the county website
Neighborhood: 37363
Nearby homes
- $364,5003 bd2 ba2k sqft9585 Vernon Hill Dr, Ooltewah, TN 37363Off Market
- $394,6004 bd3 ba2.2k sqft9625 Vernon Hill Dr, Ooltewah, TN 37363Off Market
- $362,3003 bd2 ba1.5k sqft9618 Vernon Hill Dr, Ooltewah, TN 37363Off Market
- $374,4003 bd2 ba2k sqft9667 Vernon Hill Dr, Ooltewah, TN 37363Off Market
- $340,0004 bd3 ba1.9k sqft5950 Chandler Hill Rd, Ooltewah, TN 37363Sold
- $351,100-- bd2 ba1.4k sqft9674 Vernon Hill Dr, Ooltewah, TN 37363Off Market
- $20,6009.3 Acres9501 Vernon Hill Dr, Ooltewah, TN 37363Off Market
- $365,8004 bd3 ba1.9k sqft5988 Chandler Hill Rd, Ooltewah, TN 37363Off Market
Nearby schools
GreatSchools rating
- 8/10Wallace A. Smith Elementary SchoolGrades: PK-5Distance: 0.9 mi
- 7/10Hunter Middle SchoolGrades: 6-8Distance: 0.8 mi
- 3/10Central High SchoolGrades: 9-12Distance: 1.8 mi
Schools provided by the listing agent
- Elementary: Wallace A. Smith Elementary
- Middle: Hunter Middle
- High: Central High School
Source: Greater Chattanooga Realtors. This data may not be complete. We recommend contacting the local school district to confirm school assignments for this home.
Get a cash offer in 3 minutes
Find out how much your home could sell for in as little as 3 minutes with a no-obligation cash offer.
Estimated market value
$468,500
Get a cash offer in 3 minutes
Find out how much your home could sell for in as little as 3 minutes with a no-obligation cash offer.
Estimated market value
$468,500
- Tennessee
- Hamilton County
- Ooltewah
- 37363
- 9545 Vernon Hill Dr
Nearby cities
Nearby zip codes
Other Ooltewah Topics
