This beautifully renovated, two-story home offers a bright, open layout with fresh finishes throughout. The updated kitchen showcases granite countertops, crisp white cabinetry, and new stainless steel appliances, opening seamlessly to spacious living and dining areas with durable wood-style LVP flooring. Upstairs, you'll find a second living space, generously sized bedrooms, including a large primary suite with a walk-in closet, plus fresh carpet and neutral tones that suit any style. Updated bathrooms feature modern fixtures and clean finishes. Enjoy outdoor living on the expansive backyard deck overlooking a fully fenced yard, perfect for entertaining or relaxing. Conveniently located with easy access to shopping, dining, and major highways. New roof, new stainless steel appliances, and recent renovations throughout make this home a standout. Schedule your showing today.
Sold
Price Unknown
9546 Bending Crest, San Antonio, TX 78239
3beds
1,879sqft
Single Family Residence
Built in 1997
5,532 Square Feet Lot
$246,200 Zestimate®
$--/sqft
$1,775 Estimated rent
Home value
$246,200
$231,000 - $263,000
$1,775/mo
Zestimate® history
Owner options
List your home for rent
$1,775/mo
Rent Zestimate®
Find your next renter with Zillow Rental Manager. Plus, with online applications, you can quickly screen prospective tenants – for free.
$1,775/mo
Rent Zestimate®
Refinance and save
$165/mo
Est. payment
Refinancing to a lower rate could help reduce your monthly payments and save thousands over the life of the loan.
$165/mo
Est. payment
Explore your selling options
Work with a Zillow partner agent
Leverage their expertise and Zillow's premium Showcase listings to get your home seen by more buyers.
Get startedList with your own agent
Get your home in front of millions of buyers by listing it on Zillow.
Learn how to do itSell it yourself
Take full control of how buyers see your home on Zillow by listing For Sale by Owner (FSBO).
List your homeWhat's special
Modern fixturesUpdated bathroomsFully fenced yardExpansive backyard deckSecond living spaceGranite countertopsFresh carpet
Zillow last checked:
Listing updated:
Listed by:
Ryan Flannery TREC #662792 (901) 581-7824,
PPMG of Texas, LLC
Source: LERA MLS,MLS#: 1931045
Facts & features
Interior
Bedrooms & bathrooms
- Bedrooms: 3
- Bathrooms: 3
- Full bathrooms: 2
- 1/2 bathrooms: 1
Primary bedroom
- Features: Walk-In Closet(s), Ceiling Fan(s), Full Bath
- Level: Upper
- Area: 168
- Dimensions: 12 x 14
Bedroom 2
- Area: 120
- Dimensions: 10 x 12
Bedroom 3
- Area: 120
- Dimensions: 10 x 12
Primary bathroom
- Features: Tub/Shower Combo, Single Vanity
- Area: 35
- Dimensions: 7 x 5
Dining room
- Area: 100
- Dimensions: 10 x 10
Kitchen
- Area: 100
- Dimensions: 10 x 10
Living room
- Area: 252
- Dimensions: 18 x 14
Heating
- Central, Zoned, Electric
Cooling
- Central Air, Zoned
Appliances
- Included: Range, Refrigerator, Dishwasher, Electric Water Heater
- Laundry: Main Level, Laundry Room, Washer Hookup, Dryer Connection
Features
- Two Living Area, Breakfast Bar, All Bedrooms Upstairs, Walk-In Closet(s), Ceiling Fan(s)
- Flooring: Carpet, Vinyl
- Windows: Window Coverings
- Has basement: No
- Has fireplace: No
- Fireplace features: Not Applicable
Interior area
- Total interior livable area: 1,879 sqft
Property
Parking
- Total spaces: 1
- Parking features: One Car Garage, Attached, Garage Door Opener
- Attached garage spaces: 1
Features
- Levels: Two
- Stories: 2
- Pool features: None
Lot
- Size: 5,532 Square Feet
Details
- Parcel number: 059601230410
Construction
Type & style
- Home type: SingleFamily
- Architectural style: Traditional
- Property subtype: Single Family Residence
Materials
- Brick, Vinyl Siding
- Foundation: Slab
- Roof: Composition
Condition
- Pre-Owned
- New construction: No
- Year built: 1997
Community & HOA
Community
- Features: None
- Security: Smoke Detector(s)
- Subdivision: Crestridge
HOA
- Has HOA: Yes
- HOA fee: $165 annually
- HOA name: CRESTRIDGE ASSOCIATION
Location
- Region: San Antonio
Financial & listing details
- Tax assessed value: $210,300
- Annual tax amount: $4,000
- Date on market: 1/2/2026
- Cumulative days on market: 42 days
- Listing terms: Conventional,VA Loan,Cash
Price history
| Date | Event | Price |
|---|---|---|
| 3/2/2026 | Sold | -- |
Source:  LERA MLS #1931045 Report a problem LERA MLS #1931045 Report a problem | ||
| 2/2/2026 | Pending sale | $249,900$133/sqft |
Source: LERA MLS #1931045 Report a problem | ||
| 1/2/2026 | Listed for sale | $249,900+28.2%$133/sqft |
Source: LERA MLS #1931045 Report a problem | ||
| 11/17/2025 | Listing removed | $194,900$104/sqft |
Source: LERA MLS #1920883 Report a problem | ||
| 11/10/2025 | Price change | $194,900-2.5%$104/sqft |
Source: LERA MLS #1920883 Report a problem | ||
| 11/6/2025 | Listed for sale | $199,900$106/sqft |
Source: LERA MLS #1920883 Report a problem | ||
Public tax history
| Year | Property taxes | Tax assessment |
|---|---|---|
| 2025 | $2,224 -17.8% | $210,300 -1.2% |
| 2024 | $2,705 +11% | $212,960 +10% |
| 2023 | $2,436 -19.8% | $193,600 +10% |
| 2022 | $3,038 +3.5% | $176,000 +10% |
| 2021 | $2,936 | $160,000 +4.6% |
| 2020 | $2,936 +2.4% | $153,000 +5.5% |
| 2019 | $2,867 | $145,000 +7.4% |
| 2018 | $2,867 +15.1% | $135,000 +8% |
| 2017 | $2,491 -5.2% | $125,000 -2.9% |
| 2016 | $2,628 +11.9% | $128,700 +10% |
| 2015 | $2,348 | $117,000 +9.3% |
| 2014 | $2,348 | $107,000 +5.9% |
| 2013 | -- | $101,080 -1.8% |
| 2012 | -- | $102,910 -5% |
| 2011 | -- | $108,280 -2% |
| 2010 | -- | $110,480 +2.2% |
| 2009 | -- | $108,130 -3% |
| 2008 | -- | $111,420 -0.1% |
| 2007 | -- | $111,520 +8% |
| 2006 | -- | $103,270 +5.9% |
| 2005 | -- | $97,560 |
| 2004 | -- | -- |
| 2003 | -- | -- |
| 2002 | -- | -- |
| 2001 | -- | -- |
| 2000 | -- | -- |
Find assessor info on the county website
Neighborhood: 78239
Nearby homes
- $235,4004 bd2 ba2.1k sqft9542 Bending Crst, San Antonio, TX 78239Off Market
- $181,7003 bd2 ba1k sqft9550 Bending Crst, San Antonio, TX 78239Off Market
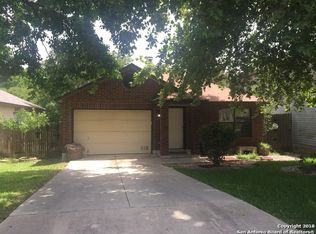
- $205,7003 bd2 ba1.4k sqft9602 Bending Crst, San Antonio, TX 78239Off Market
- $244,6004 bd2 ba2.2k sqft9538 Bending Crst, San Antonio, TX 78239Off Market
- $--3 bd2 ba1.3k sqft9606 Bending Crst, San Antonio, TX 78239Sold
- $223,8003 bd3 ba1.8k sqft9534 Bending Crst, San Antonio, TX 78239Off Market
- $169,6002 bd1 ba918 sqft9539 Bending Crst, San Antonio, TX 78239Off Market
- $--3 bd2 ba1.3k sqft6747 Sunlit Pass Dr, San Antonio, TX 78239Sold
Nearby schools
GreatSchools rating
- 3/10Miller Point Elementary SchoolGrades: PK-5Distance: 0.5 mi
- 4/10Judson Middle SchoolGrades: 6-8Distance: 3.6 mi
- 2/10Judson High SchoolGrades: 9-12Distance: 3.3 mi
Schools provided by the listing agent
- Elementary: Millers Point
- Middle: Judson Middle School
- High: Judson
- District: Judson
Source: LERA MLS. This data may not be complete. We recommend contacting the local school district to confirm school assignments for this home.
Get a cash offer in 3 minutes
Find out how much your home could sell for in as little as 3 minutes with a no-obligation cash offer.
Estimated market value
$246,200
Get a cash offer in 3 minutes
Find out how much your home could sell for in as little as 3 minutes with a no-obligation cash offer.
Estimated market value
$246,200
- Texas
- Bexar County
- San Antonio
- 78239
- 9546 Bending Crest
Nearby cities
Nearby neighborhoods
Nearby zip codes
Other San Antonio Topics
