Skip main navigation
Off market
  • $366,400

    9546 Bristow Ct, Mobile, AL 36695

    4beds
    2,596sqft
    SingleFamily
    Built in 2008
    0.26 Acres Lot
    $366,400 Zestimate®
    $141/sqft
    $2,487 Estimated rent

    Home value

    $366,400

    $348,000 - $385,000

    $2,487/mo

    Zestimate® history
    Loading
    Loading...

    Owner options

    List your home for rent

    $2,487/mo

    Rent Zestimate®

    Find your next renter with Zillow Rental Manager. Plus, with online applications, you can quickly screen prospective tenants – for free.

    Learn more

    $2,487/mo

    Rent Zestimate®

    Refinance and save

    $2,123/mo

    Est. payment

    Refinancing to a lower rate could help reduce your monthly payments and save thousands over the life of the loan.

    See today's rates

    $2,123/mo

    Est. payment

    Explore your selling options

    Work with a Zillow partner agent

    Leverage their expertise and Zillow's premium Showcase listings to get your home seen by more buyers.

    Get started

    List with your own agent

    Get your home in front of millions of buyers by listing it on Zillow.

    Learn how to do it

    Sell it yourself

    Take full control of how buyers see your home on Zillow by listing For Sale by Owner (FSBO).

    List your home

    What's special

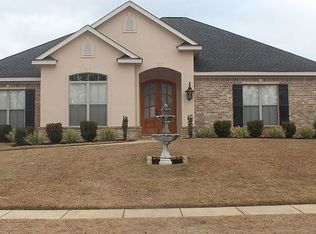
    Highly sought-after Burlington Place subdivision, 2381 Sqft, 4BR, 3BA home featuring 9+ raised ceilings is waiting for you. Walk through your Cast Iron front double doors with keyless entry, into your open family room with Gas fireplace. Enjoy your family dinner in your Formal Dining room. Entertain family and friends in your kitchen, that has Granite countertops and center island, Gas cook top, built in Stove, Microwave oven, and Stainless steel appliances. There is a built-in office right off the living room. One bedroom has it's own entrance to the covered back patio. Master Bath, has a double shower, a jetted tub, double vanities and walk in closet. Fenced in back yard, security cameras, two car garage with side entrance, and extra parking are additional amenities. ***Listing Agent makes no representation to accuracy of sq. ft. Any and all updates are per Seller(s).***

    This property is off market, which means it's not currently listed for sale or rent on Zillow. This may be different from what's available on other websites or public sources.

    Facts & features

    Interior

    Bedrooms & bathrooms
    • Bedrooms: 4
    • Bathrooms: 3
    • Full bathrooms: 3
    Heating
    • Heat pump, Electric
    Cooling
    • Central
    Appliances
    • Included: Dishwasher, Microwave, Range / Oven, Refrigerator
    Features
    • Ceiling Fan(s)
    • Flooring: Tile, Carpet, Hardwood
    • Basement: None
    • Has fireplace: Yes
    • Fireplace features: Family Room, Gas Log
    Interior area
    • Total interior livable area: 2,596 sqft

    Property

    Parking
    • Total spaces: 3
    • Parking features: Garage - Attached, Off-street
    Features
    • Patio & porch: Covered Patio
    • Exterior features: Brick
    • Fencing: Fenced
    Lot
    • Size: 0.26 Acres
    Details
    • Parcel number: R023402030000077179

    Construction

    Type & style
    • Home type: SingleFamily
    • Architectural style: Traditional
    Materials
    • brick
    • Roof: Shake / Shingle
    Condition
    • Year built: 2008

    Utilities & green energy

    • Utilities for property: Underground Utilities

    Community & neighborhood

    Security
    • Security features: Smoke Detector(s)
    Location
    • Region: Mobile

    HOA & financial

    HOA
    • Has HOA: Yes
    • HOA fee: $21 monthly
    • Services included: Common Area Maintenance, Common Area Insurance, Electricity/Gas

    Other

    Other facts
    • Flooring: Wood, Carpet, Tile
    • Appliances: Dishwasher, Refrigerator, Smoke Detector, Microwave, Gas Range
    • FireplaceYN: true
    • InteriorFeatures: Ceiling Fan(s)
    • HeatingYN: true
    • CoolingYN: true
    • FireplacesTotal: 1
    • ConstructionMaterials: Brick, Vinyl
    • Fencing: Fenced
    • FireplaceFeatures: Family Room, Gas Log
    • Cooling: Heat Pump, Central Air
    • Utilities: Underground Utilities
    • ArchitecturalStyle: Traditional
    • ExteriorFeatures: Fenced, Automatic Garage Door
    • AssociationFeeIncludes: Common Area Maintenance, Common Area Insurance, Electricity/Gas
    • BuildingFeatures: Automatic Garage Door, Ceiling Fan(s), Covered Patio, Fenced
    • Heating: Central Electric
    • Roof: Composition Shingle
    • PatioAndPorchFeatures: Covered Patio
    • SecurityFeatures: Smoke Detector(s)
    • MlsStatus: Active

    Price history

    DateEventPrice
    3/2/2020Sold$263,900-5.2%$102/sqft
    Source: Public Record Report a problem
    11/30/2019Listed for sale$278,400+7.9%$107/sqft
    Source: Roberts Brothers West #291839 Report a problem
    8/30/2016Sold$258,000-16.7%$99/sqft
    Source: Public Record Report a problem
    4/3/2008Sold$309,900$119/sqft
    Source: Public Record Report a problem

    Public tax history

    YearProperty taxesTax assessment
    2025-- $31,480 -1.6%
    2024-- $32,000 +3.5%
    2023-- $30,920 +11.5%
    2022-- $27,740 +6.4%
    2021-- $26,060 +1.4%
    2020$1,179 +3.2%$25,700 +3%
    2019$1,143 $24,940 -0.9%
    2018$1,143 -1.8%$25,160 -0.9%
    2017$1,164 $25,380 +8%
    2016$1,164 -17.2%$23,500 -21.9%
    2013$1,405 -2%$30,080 -2.8%
    2010$1,435 $30,960

    Find assessor info on the county website

    Neighborhood: Cottage Park

    Nearby schools

    GreatSchools rating
    Get a cash offer in 3 minutes
    Find out how much your home could sell for in as little as 3 minutes with a no-obligation cash offer.
    Estimated market value
    $366,400
    Get a cash offer in 3 minutes
    Find out how much your home could sell for in as little as 3 minutes with a no-obligation cash offer.
    Estimated market value
    $366,400