Skip main navigation
Sold for $965,000
  • $965,000

    9546 Calle Diaz Way ISLA VERDE #1105- PH, CAROLINA, PR 00979

    3beds
    2,834sqft
    Condominium
    Built in 2004
    -- sqft lot
    $-- Zestimate®
    $340/sqft
    $4,081 Estimated rent

    Home value

    Not available

    Estimated sales range

    Not available

    $4,081/mo

    Zestimate® history
    Loading
    Loading...

    Owner options

    List your home for rent

    $4,081/mo

    Rent Zestimate®

    Find your next renter with Zillow Rental Manager. Plus, with online applications, you can quickly screen prospective tenants – for free.

    Learn more

    $4,081/mo

    Rent Zestimate®

    Refinance and save

    $4,497/mo

    Est. payment

    Refinancing to a lower rate could help reduce your monthly payments and save thousands over the life of the loan.

    See today's rates

    $4,497/mo

    Est. payment

    Explore your selling options

    Work with a Zillow partner agent

    Leverage their expertise and Zillow's premium Showcase listings to get your home seen by more buyers.

    Get started

    List with your own agent

    Get your home in front of millions of buyers by listing it on Zillow.

    Learn how to do it

    Sell it yourself

    Take full control of how buyers see your home on Zillow by listing For Sale by Owner (FSBO).

    List your home

    What's special

    Upscale finishesModern window treatmentsModern designContemporary light fixturesBrand-new italian doorsTankless water heaterPremium samsung appliances
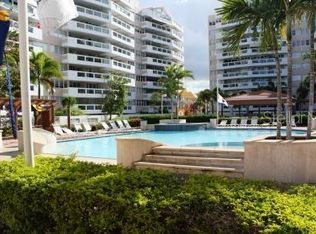
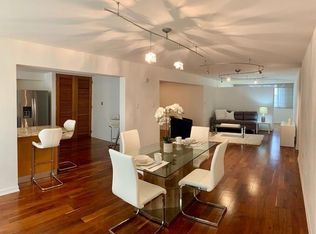

    Located at Astralis Residences & Club, this fully remodeled and elegantly renovated penthouse spans 2,834.54 sq ft across two levels, offering breathtaking views of both the lagoon and the ocean. Combining modern design with upscale finishes, this home showcases refined living at its best. On the first level, you’ll find two spacious bedrooms, each with its own ensuite bathroom. The second level features a third bedroom, also with an ensuite, ensuring privacy and comfort for all. This stunning residence includes three parking spaces, brand-new Italian doors throughout, custom-designed California Closets, and modern window treatments. It is equipped with five energy-efficient Inverter AC units, an expanded laundry room with Samsung washer and dryer appliances, and a tankless water heater for endless hot water. The kitchen features premium Samsung appliances and a sleek modern extractor, while the bathrooms are fitted with elegant Italian vanities. The penthouse also features brand-new floors and contemporary light fixtures, a covered balcony with retractable awnings, and a private second-floor terrace with artificial grass, creating the feel of a lush patio. This residence offers sophistication and luxury in one of Puerto Rico's most desirable locations, with both ocean and lagoon views. Astralis Residences & Club is a gated community offering resort-style amenities just 3.8 km from the airport. Residents enjoy 24/7 security, ample visitor parking, a high-quality gym with sauna and steam rooms, a swimming pool, and a community center rivaling the best 5-star hotels. Live your dream in Isla Verde's finest penthouse. Call today to schedule a viewing and make this stunning property your home! Asking $989,000 | HOA: $417.69 | Property Taxes: $3,314, Annual Insurance: $5,663.31.

    Zillow last checked:

    Listing updated:

    Listed by:

    Laura Caruncho 787-349-6600,

    DANTON PROPERTIES PR 787-360-5795

    Bought with:

    Laura Caruncho, 12120

    DANTON PROPERTIES PR

    Source: Stellar MLS,MLS#: PR9108790MLS LogoOriginating MLS: Puerto Rico

    Facts & features

    Interior

    Bedrooms & bathrooms
    • Bedrooms: 3
    • Bathrooms: 3
    • Full bathrooms: 3
    Rooms
    • Room types: Storage Rooms
    Primary bedroom
    • Features: En Suite Bathroom, Built-in Closet
    • Level: First
    Bedroom 2
    • Features: Built-in Closet
    • Level: First
    Bedroom 3
    • Features: Built-in Closet
    • Level: Second
    Primary bathroom
    • Features: Tub With Shower
    • Level: First
    Bathroom 1
    • Level: First
    Bathroom 2
    • Features: Tub With Shower
    • Level: First
    Bathroom 3
    • Level: Second
    Balcony porch lanai
    • Level: Second
    Balcony porch lanai
    • Level: First
    Dining room
    • Level: First
    Kitchen
    • Features: Stone Counters
    • Level: First
    Living room
    • Level: First
    Heating
    • None
    Cooling
    • Ductless
    Appliances
    • Included: Convection Oven, Cooktop, Dishwasher, Dryer, Microwave, Range Hood, Refrigerator, Tankless Water Heater, Washer
    • Laundry: In Kitchen, Laundry Room
    Features
    • Built-in Features, High Ceilings, Kitchen/Family Room Combo, Living Room/Dining Room Combo, Open Floorplan, Primary Bedroom Main Floor, Solid Surface Counters, Solid Wood Cabinets, Walk-In Closet(s), In-Law Floorplan
    • Flooring: Ceramic Tile
    • Doors: Outdoor Grill, Sliding Doors
    • Windows: Window Treatments
    • Has fireplace: No
    • Furnished: Yes
    Interior area
    • Total structure area: 2,834
    • Total interior livable area: 2,834 sqft

    Property

    Parking
    • Total spaces: 3
    • Parking features: Carport
    • Carport spaces: 3
    Features
    • Levels: Two
    • Stories: 2
    • Patio & porch: Other
    • Exterior features: Awning(s), Balcony, Courtyard, Lighting, Outdoor Grill, Sidewalk, Storage
    • Has view: Yes
    • View description: City, Pool, Water, Bay/Harbor - Full, Beach, Lagoon
    • Has water view: Yes
    • Water view: Water,Bay/Harbor - Full,Beach,Lagoon
    Details
    • Additional structures: Storage
    • Parcel number: 111223333
    • Zoning: RT-5
    • Special conditions: None

    Construction

    Type & style
    • Home type: Condo
    • Property subtype: Condominium
    Materials
    • Block, Cement Siding, Concrete
    • Foundation: Concrete Perimeter, Slab
    • Roof: Concrete,Roof Over
    Condition
    • Completed
    • New construction: No
    • Year built: 2004

    Utilities & green energy

    • Sewer: Public Sewer
    • Water: Public
    • Utilities for property: BB/HS Internet Available, Cable Available, Electricity Available, Electricity Connected

    Community & HOA

    Community
    • Features: Clubhouse, Deed Restrictions, Dog Park, Fitness Center, Gated Community - Guard, Playground, Pool, Sidewalks
    • Pet fee: $0 monthly
    • Subdivision: ASTRALIS RESIDENCES & CLUB
    HOA
    • Has HOA: Yes
    • Amenities included: Basketball Court, Clubhouse, Elevator(s), Fitness Center, Gated, Lobby Key Required, Maintenance, Playground, Pool, Sauna, Security, Spa/Hot Tub, Storage
    • Services included: 24-Hour Guard, Common Area Taxes, Community Pool, Reserve Fund, Maintenance Structure, Maintenance Grounds, Manager
    • HOA fee: $418 monthly
    • HOA name: Cristina Reyes
    • HOA phone: 787-253-5828
    • Second HOA name: Pelican Management LLC
    Location
    • Region: Carolina

    Financial & listing details

    • Price per square foot: $340/sqft
    • Annual tax amount: $3,314
    • Date on market: 9/12/2024
    • Cumulative days on market: 20 days
    • Listing terms: Conventional,Private Financing Available
    • Ownership: Condominium
    • Total actual rent: 0
    • Electric utility on property: Yes
    • Road surface type: Asphalt, Paved

    Price history

    DateEventPrice
    12/10/2024Sold$965,000-2.4%$340/sqft
    Source: Stellar MLS #PR9108790 Report a problem
    10/2/2024Pending sale$989,000$349/sqft
    Source: Stellar MLS #PR9108790 Report a problem
    9/12/2024Listed for sale$989,000$349/sqft
    Source: Stellar MLS #PR9108790 Report a problem

    Public tax history

    Tax history is unavailable.

    Neighborhood: Cangrejo Arriba

    Nearby schools

    GreatSchools rating

    No schools nearby

    We couldn't find any schools near this home.

    Get pre-qualified for a loan
    At Zillow Home Loans, we can pre-qualify you in as little as 5 minutes with no impact to your credit score.

    An equal housing lender. NMLS #10287.